



















Skip To Content

10934 Bellflower Drive

Plain City, OH 43064
  • $779,900
  • STATUS: Active
  • ON SITE: 23 Days
  • MLS #: 226035236
UPDATED: 36 min ago
$779,900
  • 4
    BEDS
  • 0.2
    ACRES
  • 3
    BATHS
  • 1
    1/2 BATHS
  • 3,346
    SQFT
  • $233
    $/SQFT
Neighborhood:
Type:
Single-Family Home
Built:
2023
County:
Area:

School Ratings & Info

School District:

Description

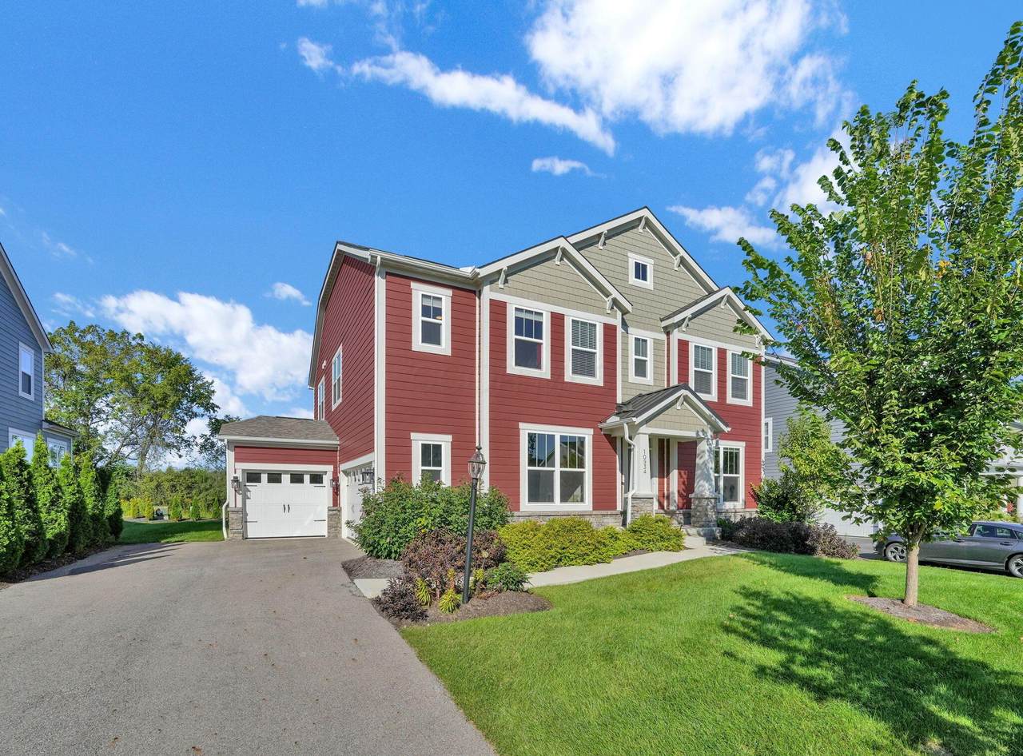
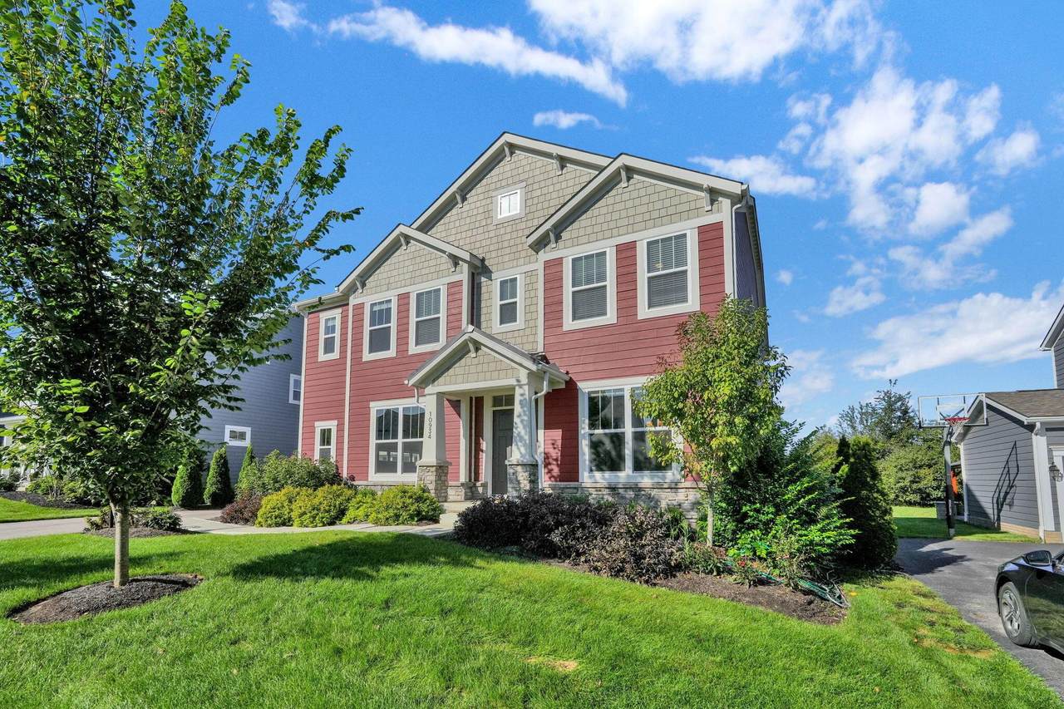
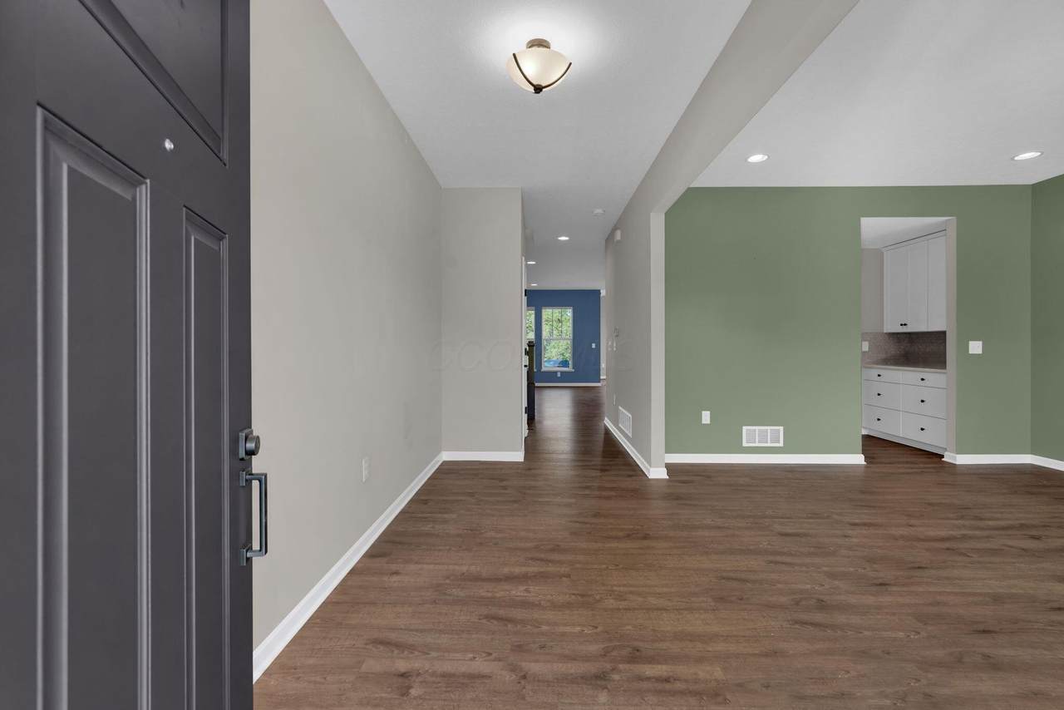
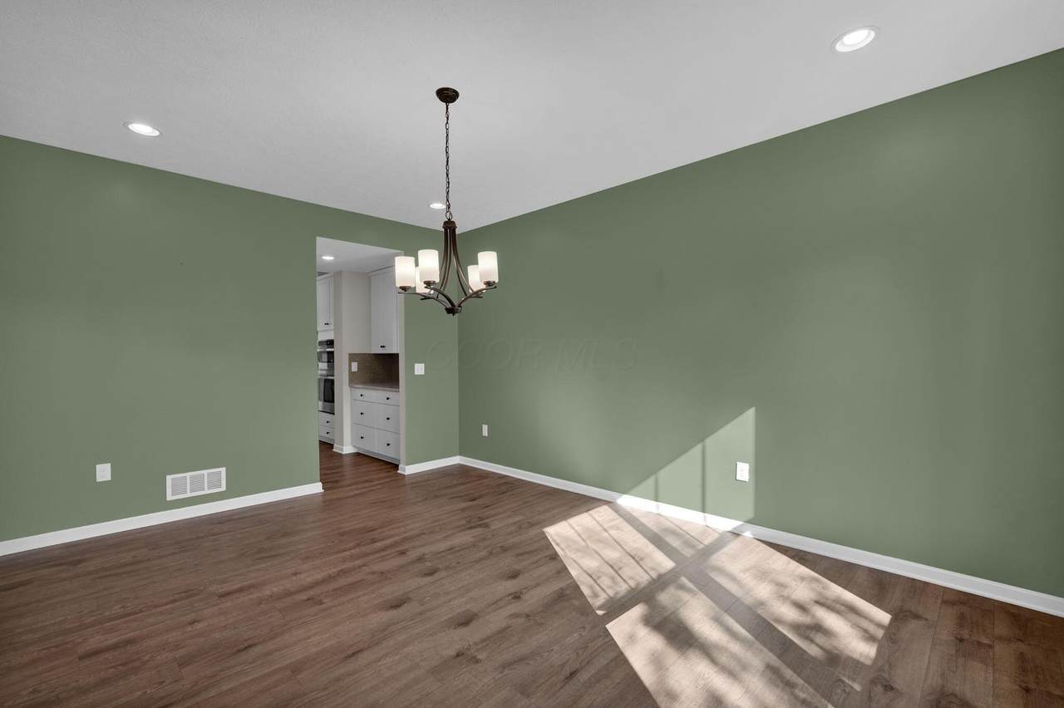
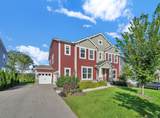
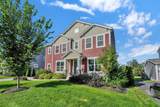
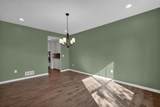
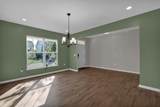
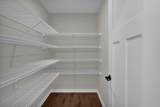
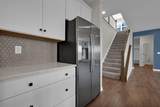
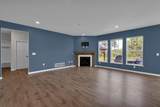
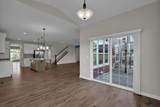
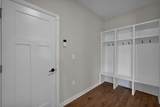
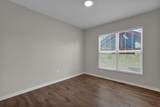
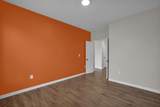
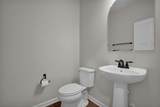
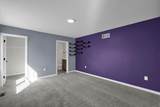
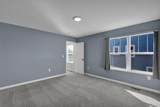
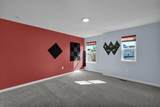
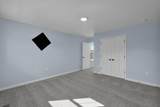
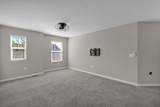
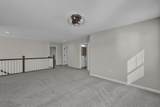
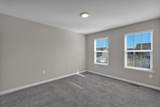
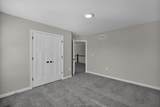
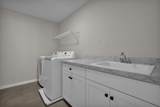
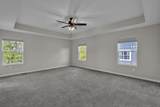
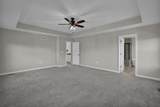
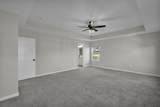
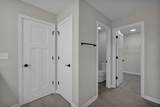
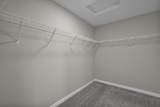
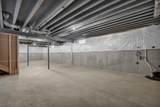
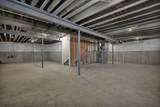
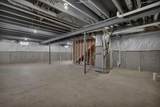
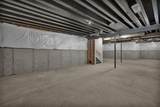
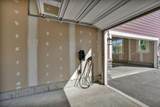
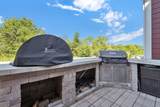
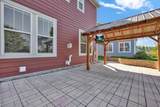
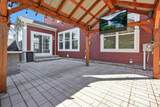
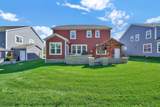
OPEN HOUSE SUNDAY 9/27 1-3 *** NO NEIGHBORS BEHIND YOU *** Stunning Jerome Village Home. 4 Large Bedrooms, 3 full baths and 1 half bath. Open floor plan with lots of natural light. Big kitchen with lots of storage, island and walk-in pantry. Great Room with fireplace. Breakfast/Dinning area. 1st floor Home Office. Owners suite with deluxe bath and huge walk-in closet. Bonus room upstairs adds lots of options. 2nd floor laundry room. No need to lug everything downstairs. Gigantic Full Basement. The outdoor living space is great for relaxing or entertaining. Outdoor TV included along with the built in Lion Grill and Pizza oven. Relax with no one behind you. Irrigation system. EV charger in the garage. Community Pool and on site restaurant. Dublin Schools.

Monthly Payment Calculator


© 2026 Columbus Board of Realtors. All rights reserved. IDX information is provided exclusively for consumers' personal, non-commercial use and may not be used for any purpose other than to identify prospective properties consumers may be interested in purchasing. Information is deemed reliable but is not guaranteed accurate by the MLS or CARLETON REALTY, LLC. Data last updated: 2026-10-10T06:52:33.11.
www.carletonrealty.com/homes/181244186
Print Image

10934 Bellflower Drive Plain City, OH 43064

  • Price: $779,900
  • Status: Active
  • On Site: 23 Days
  • Updated: 36 min ago
  • MLS #: 226035236
4
Beds
3
Baths
1
½ Baths
0.2
Acres
3,346
SQFT
$233
$/SQFT
2023
Built
Neighborhood:
Jerome Village
County:
Union
Area:
Plain City
School District:
Dublin Csd 2513 Fra Co.
Property Description
OPEN HOUSE SUNDAY 9/27 1-3 *** NO NEIGHBORS BEHIND YOU *** Stunning Jerome Village Home. 4 Large Bedrooms, 3 full baths and 1 half bath. Open floor plan with lots of natural light. Big kitchen with lots of storage, island and walk-in pantry. Great Room with fireplace. Breakfast/Dinning area. 1st floor Home Office. Owners suite with deluxe bath and huge walk-in closet. Bonus room upstairs adds lots of options. 2nd floor laundry room. No need to lug everything downstairs. Gigantic Full Basement. The outdoor living space is great for relaxing or entertaining. Outdoor TV included along with the built in Lion Grill and Pizza oven. Relax with no one behind you. Irrigation system. EV charger in the garage. Community Pool and on site restaurant. Dublin Schools.
Exterior Features

Architectural Style [] Attached Garage YN No Exterior Features [] Foundation Details Poured Garage YN Yes Lot Features [] Parking Features Garage Door OpenerAttached GarageSide Load Pool Features []

Interior Features

2nd Floor Laundry Yes Basement Full Basement YN Yes Bonus Room Yes Building Area Total 3346 Cooling Central Air Cooling YN Yes Fireplace Features Direct Vent Fireplace YN Yes Flooring [] Heating Forced Air Heating YN Yes Interior Features [] Laundry Features [] Levels Two Loft Yes Main Level Bedrooms 0 Window Features Insulated All

Property Features

Accessible Features No Association Amenities Bike/Walk PathClubhouseOutdoor Sports AreaParkPoolSidewalk Association Fee 497 Association Fee Frequency Annually Association Fee Includes [] Association YN Yes Auction Online Bidding No Green Energy Efficient [] Listing Terms VAFHAConventional Manufactured Housing No New Construction YN Yes Other Structures [] Possible Use [] Property Sub Type Single Family Residence Security Features [] Sewer Public Sewer Special Listing Conditions [] Tax Annual Amount 16185 Tax Year 2025 Water Source Public

Listing provided courtesy of Dan Russell of Howard Hanna Real Estate Svcs: 614-889-7400.


© 2026 Columbus Board of Realtors. All rights reserved. IDX information is provided exclusively for consumers' personal, non-commercial use and may not be used for any purpose other than to identify prospective properties consumers may be interested in purchasing. Information is deemed reliable but is not guaranteed accurate by the MLS or CARLETON REALTY, LLC. Data last updated: 2026-10-10T06:52:33.11.
 
https://bt-photos.global.ssl.fastly.net/columbus/1280_boomver_1_226035236-2.jpg https://bt-photos.global.ssl.fastly.net/columbus/1280_boomver_1_226035236-2.jpg https://bt-photos.global.ssl.fastly.net/columbus/1280_boomver_1_226035236-2.jpg
Logo
CARLETON REALTY, LLC
580 W Schrock Road
Westerville OH, 43081
? ?