



Description
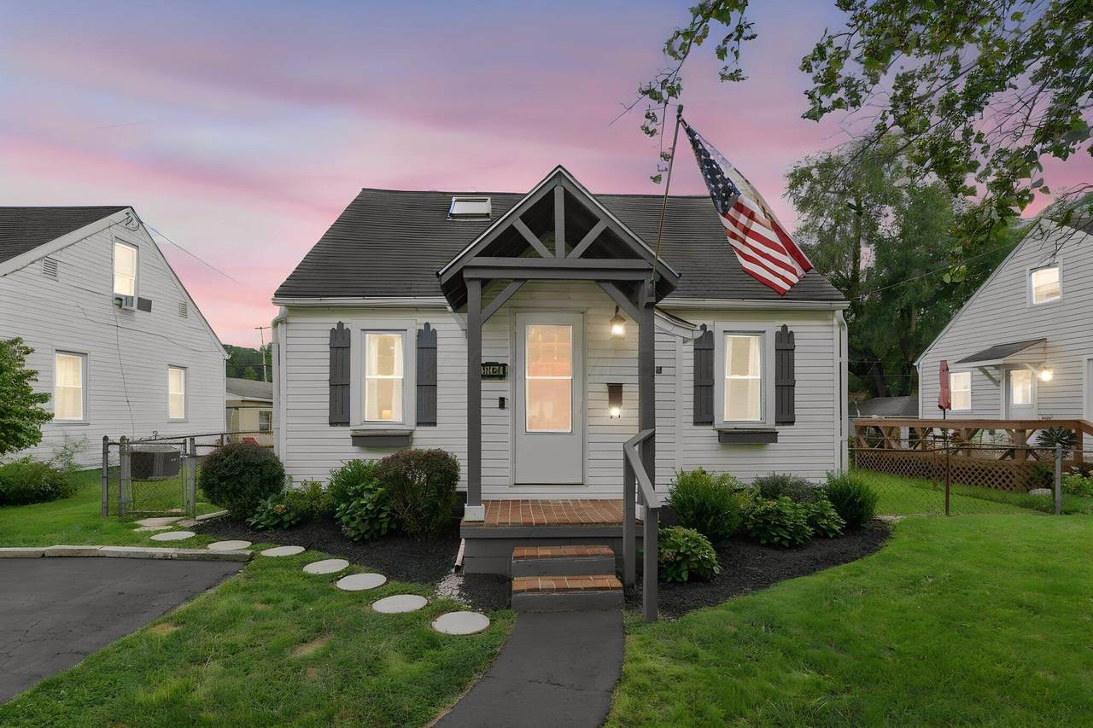
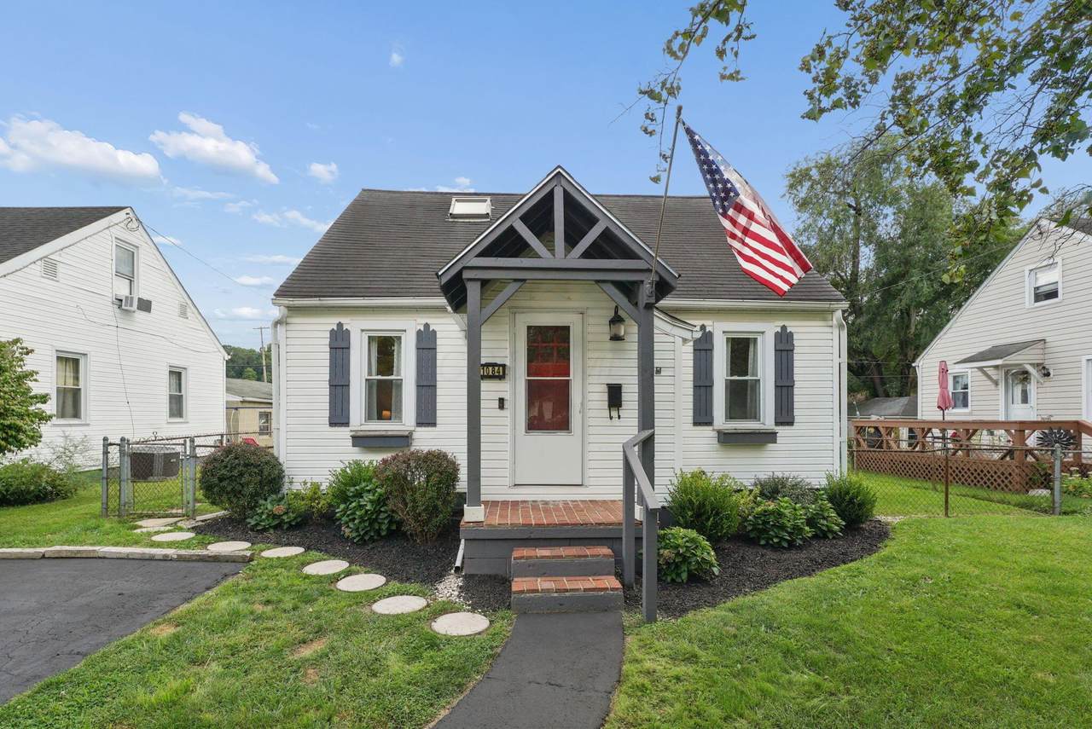
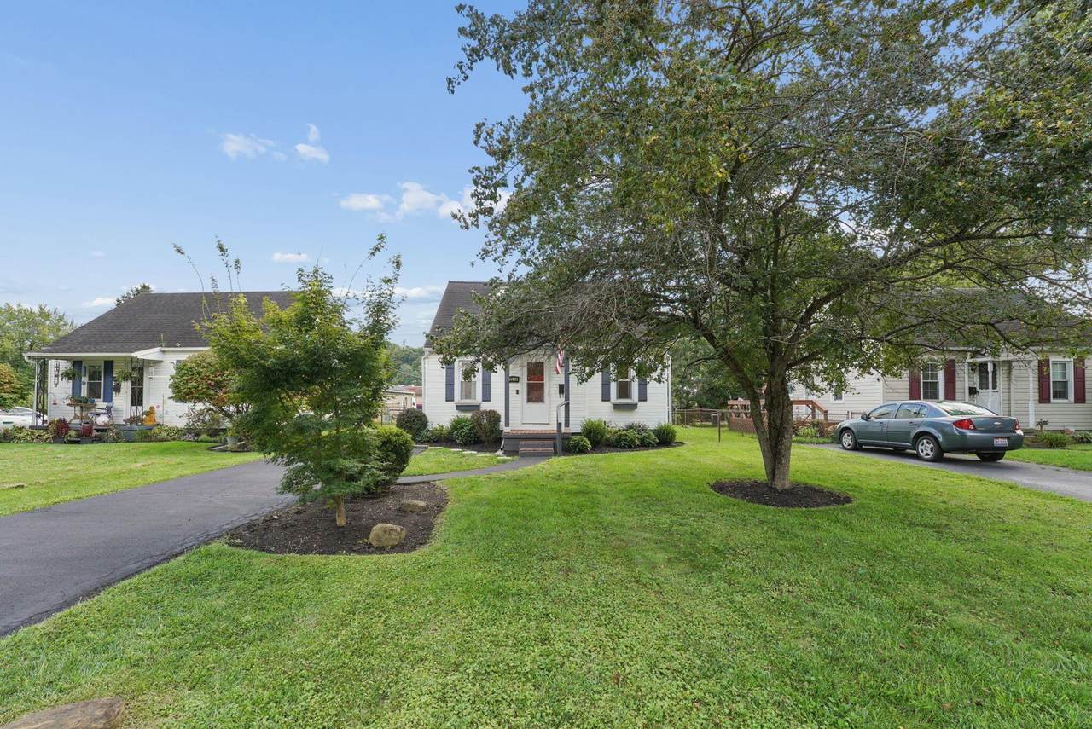
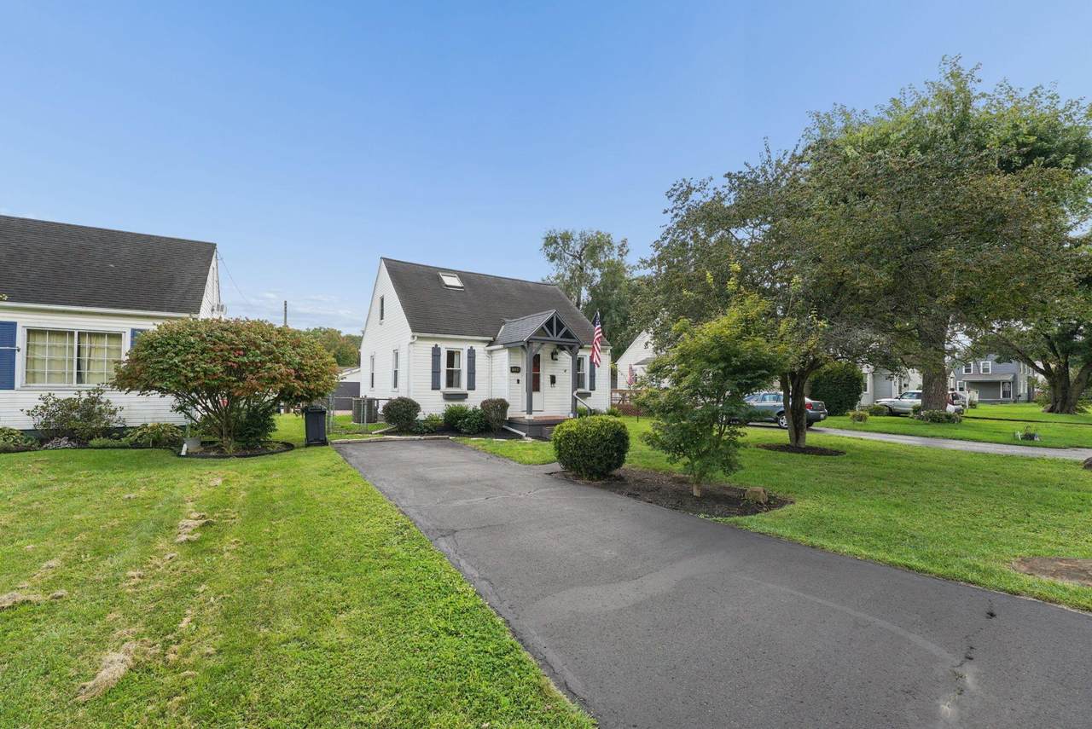
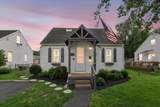
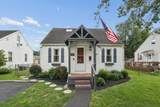
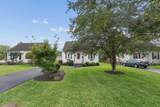
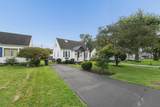
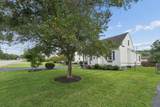
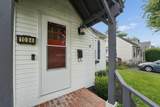
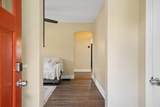
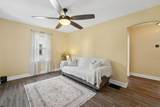
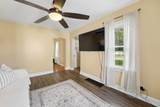
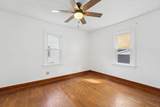
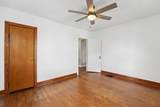
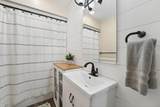
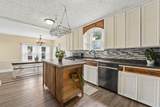
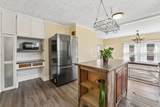
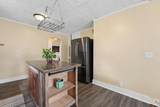
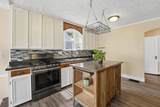
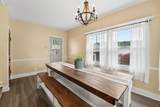
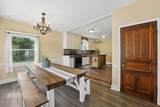
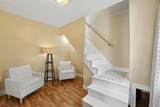
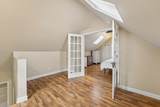
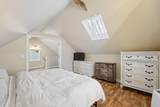
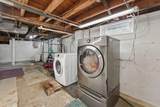
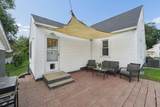
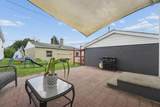
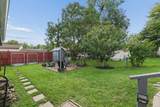
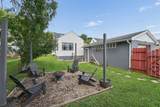
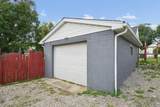
Welcome home! This cozy and inviting property offers a wonderful opportunity to move right in and enjoy a long list of thoughtful updates. Recent improvements include a new roof (2018), hot water tank (2021), appliances and disposal (2022), garage system (2022), updated bathroom (2023), grading improvements (2024), fresh interior paint (2025), new outdoor fireplace (2025), fresh mulch (2026), and a freshly sealed driveway (2026). The exterior also features a privacy fence, newer stone trash can area, and an added two-car driveway in the back for convenient off-street parking. The patio creates a great space for relaxing or entertaining, while a detached one-car garage provides additional storage and functionality. Inside, you'll appreciate the flexibility of a first-floor bedroom and office, making the layout ideal for a variety of needs. Conveniently located near the freeway and local amenities, this charming home combines comfort, updates, and convenience. Don't miss the opportunity to make it your own!
-
2BEDS
-
0.12ACRES
-
1BATHS
-
01/2 BATHS
-
1,155SQFT
-
$191$/SQFT
Description
Welcome home! This cozy and inviting property offers a wonderful opportunity to move right in and enjoy a long list of thoughtful updates. Recent improvements include a new roof (2018), hot water tank (2021), appliances and disposal (2022), garage system (2022), updated bathroom (2023), grading improvements (2024), fresh interior paint (2025), new outdoor fireplace (2025), fresh mulch (2026), and a freshly sealed driveway (2026). The exterior also features a privacy fence, newer stone trash can area, and an added two-car driveway in the back for convenient off-street parking. The patio creates a great space for relaxing or entertaining, while a detached one-car garage provides additional storage and functionality. Inside, you'll appreciate the flexibility of a first-floor bedroom and office, making the layout ideal for a variety of needs. Conveniently located near the freeway and local amenities, this charming home combines comfort, updates, and convenience. Don't miss the opportunity to make it your own!
© 2026 Columbus Board of Realtors. All rights reserved. IDX information is provided exclusively for consumers' personal, non-commercial use and may not be used for any purpose other than to identify prospective properties consumers may be interested in purchasing. Information is deemed reliable but is not guaranteed accurate by the MLS or CARLETON REALTY, LLC. Data last updated: 2026-10-09T23:52:12.48.