





Description
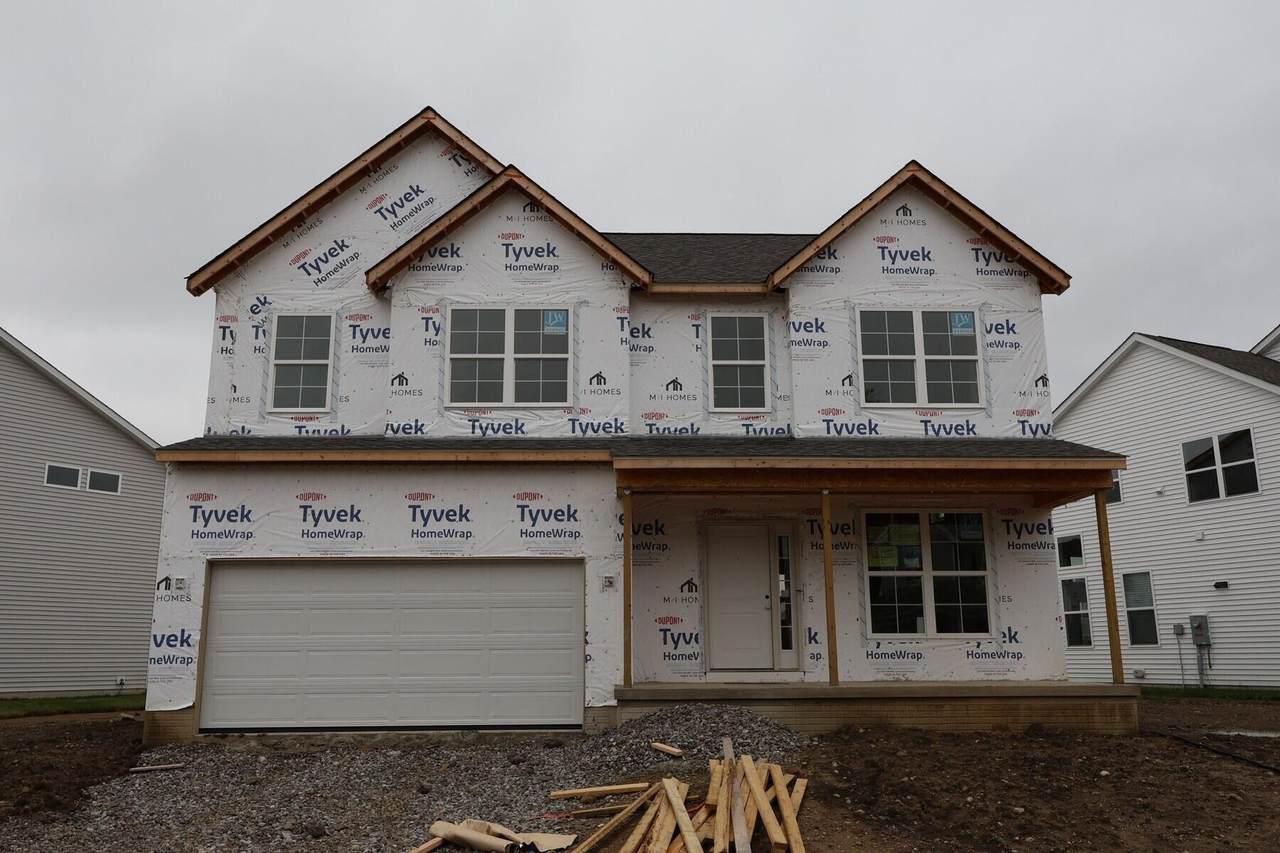
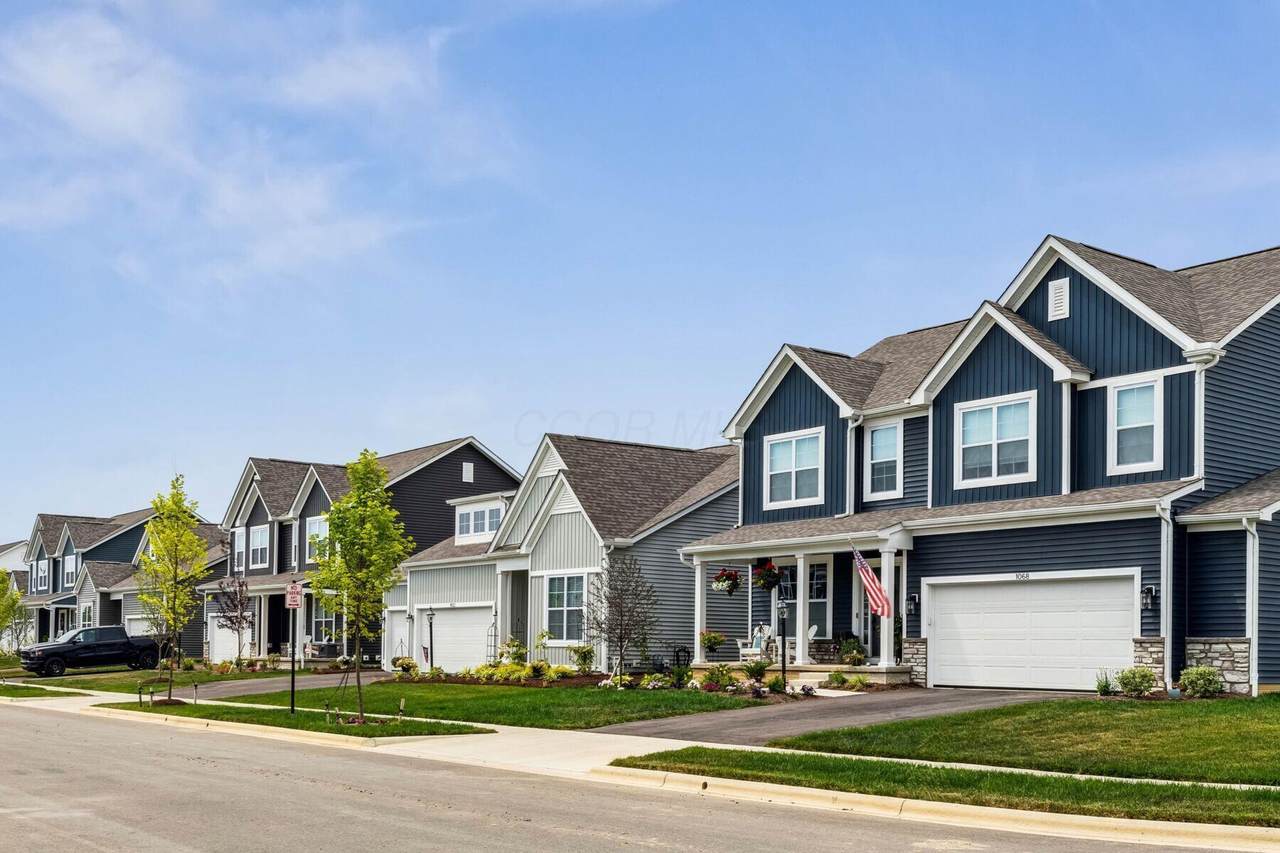
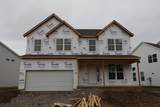
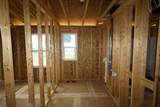
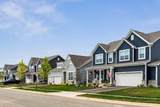
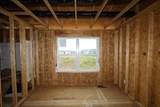
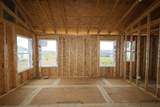
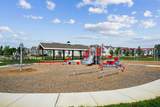
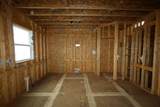
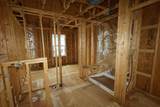
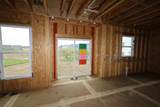
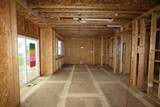
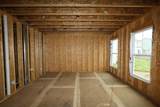
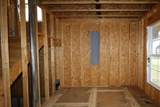
Below-Market Financing Available! Welcome to 1080 Saddle Tank Drive, Plain City, OH -- a stunning new construction home built on a spacious homesite in an amenity-rich community. This 2-story home offers 2,336 square feet of thoughtfully designed living space, perfect for families and everyday comfort. Step inside and find 4 bedrooms, 2.5 bathrooms, a study off the foyer, a full basement, and so much more to love! The home's well-planned floorplan maximizes functionality while maintaining an inviting atmosphere. The owner's bedroom retreat upstairs provides privacy and comfort, while the remaining bedrooms offer flexibility for family members, guests, or home office space. Plain City offers an excellent location with convenient access to parks and recreational opportunities, making it ideal for families who value outdoor activities and community amenities. The neighborhood provides a welcoming environment with quality home designs that complement the area's character. With quality craftsmanship and design, this home delivers a well-built living experience designed to meet the needs of today's homeowner.
-
4BEDS
-
0.2ACRES
-
2BATHS
-
11/2 BATHS
-
2,336SQFT
-
$231$/SQFT
Description
Below-Market Financing Available! Welcome to 1080 Saddle Tank Drive, Plain City, OH -- a stunning new construction home built on a spacious homesite in an amenity-rich community. This 2-story home offers 2,336 square feet of thoughtfully designed living space, perfect for families and everyday comfort. Step inside and find 4 bedrooms, 2.5 bathrooms, a study off the foyer, a full basement, and so much more to love! The home's well-planned floorplan maximizes functionality while maintaining an inviting atmosphere. The owner's bedroom retreat upstairs provides privacy and comfort, while the remaining bedrooms offer flexibility for family members, guests, or home office space. Plain City offers an excellent location with convenient access to parks and recreational opportunities, making it ideal for families who value outdoor activities and community amenities. The neighborhood provides a welcoming environment with quality home designs that complement the area's character. With quality craftsmanship and design, this home delivers a well-built living experience designed to meet the needs of today's homeowner.
© 2026 Columbus Board of Realtors. All rights reserved. IDX information is provided exclusively for consumers' personal, non-commercial use and may not be used for any purpose other than to identify prospective properties consumers may be interested in purchasing. Information is deemed reliable but is not guaranteed accurate by the MLS or CARLETON REALTY, LLC. Data last updated: 2026-10-13T14:52:13.77.