





Description
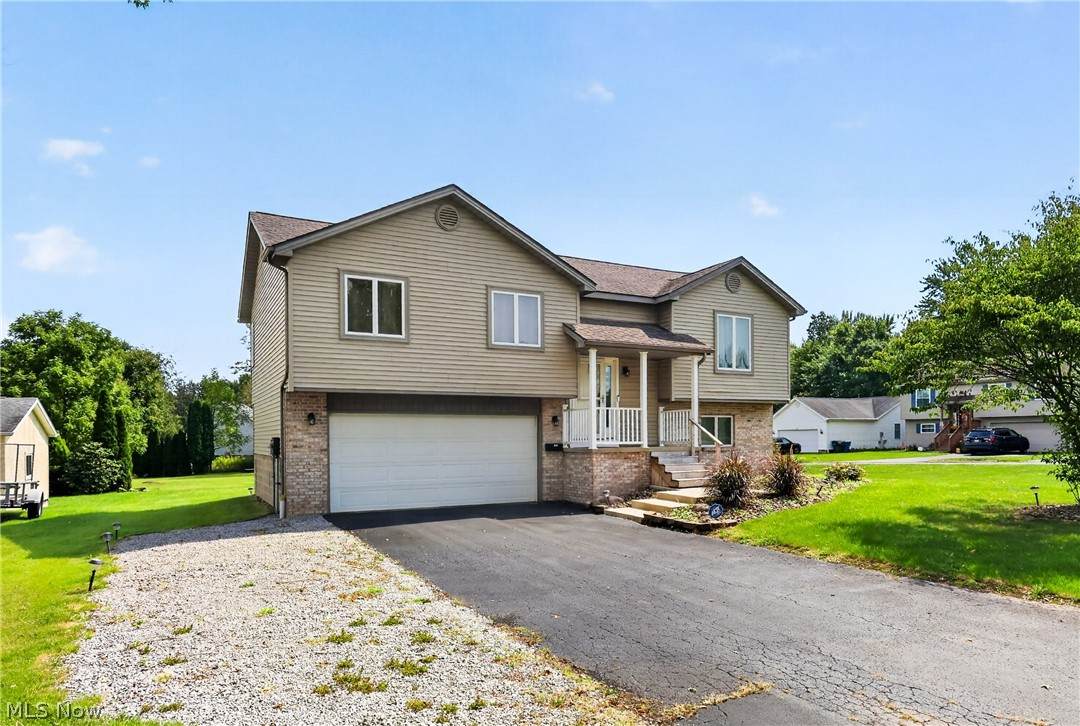
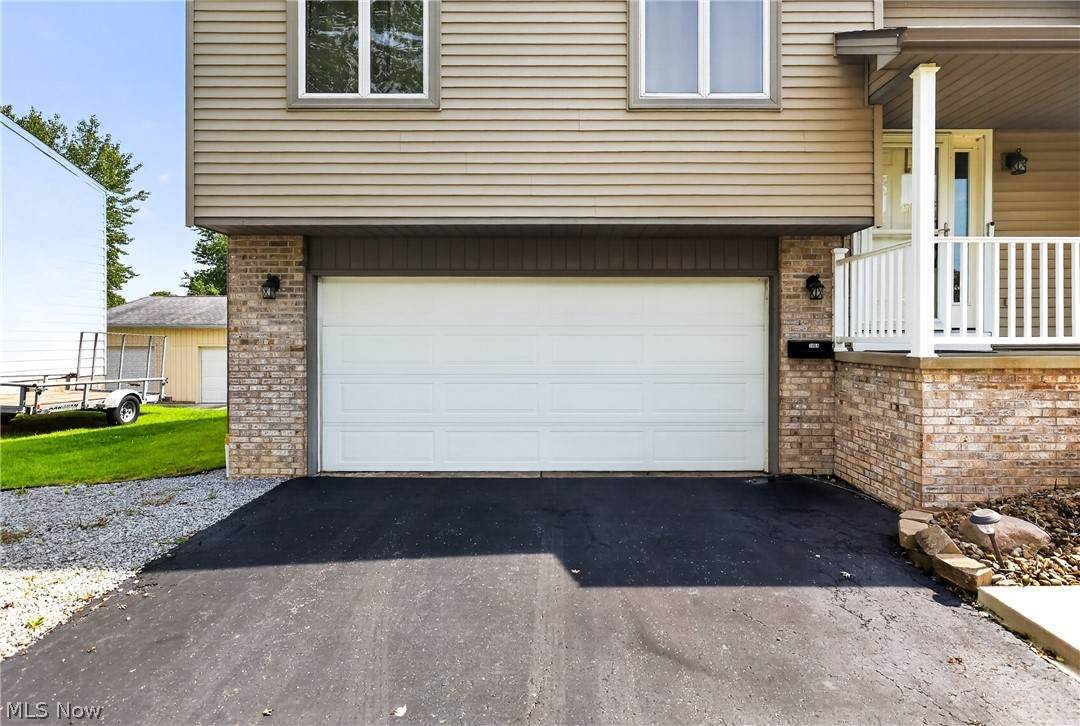
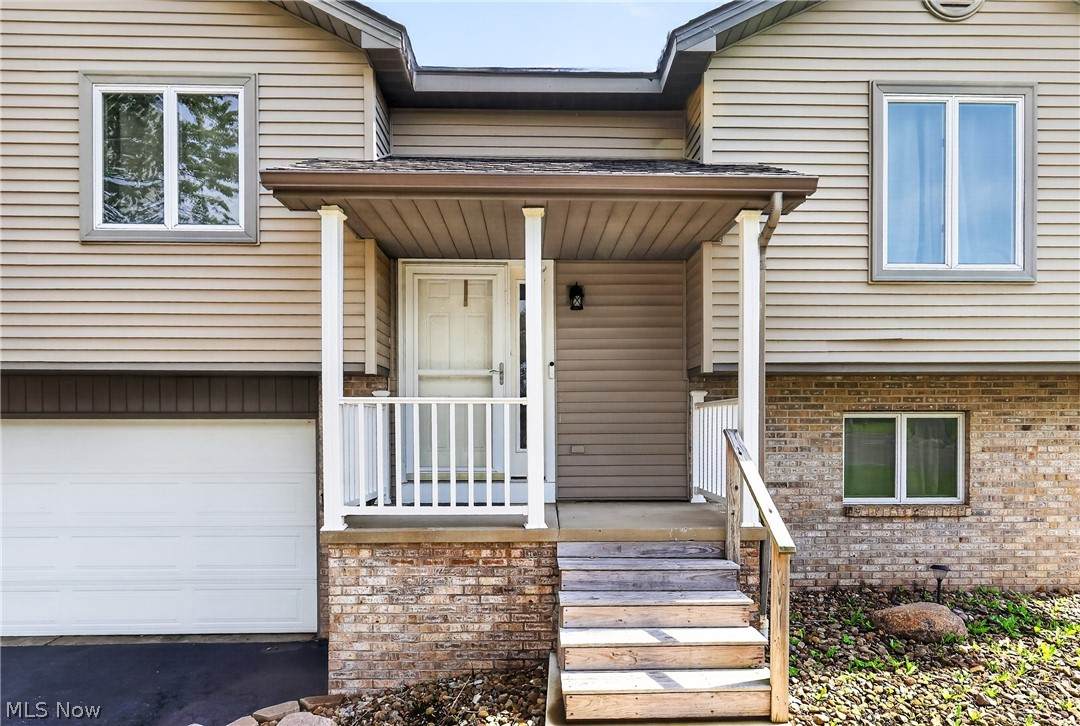
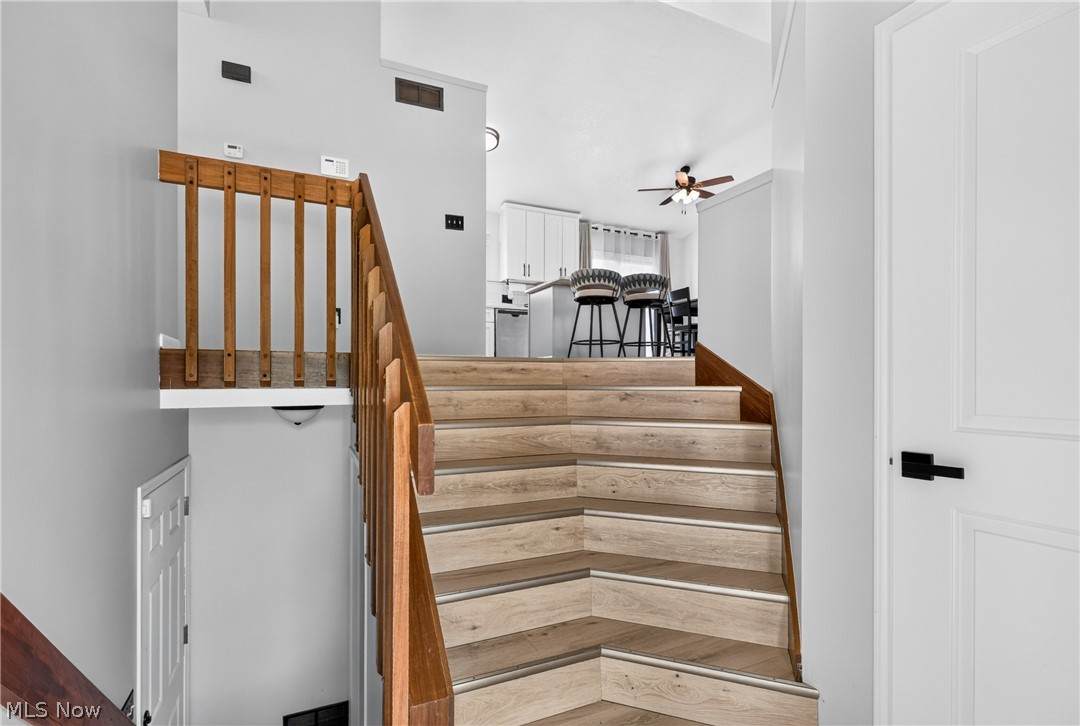
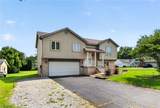
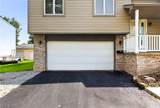
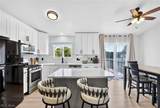
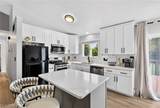
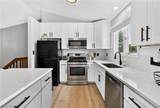
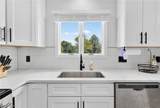
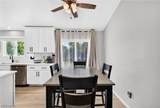
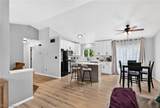
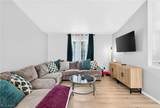
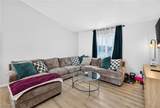
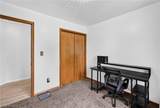
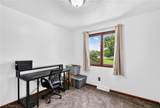
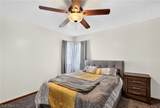
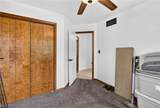
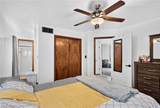
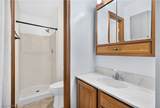
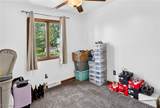
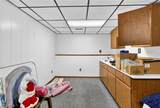
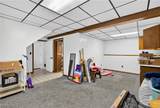
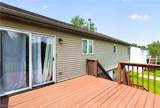
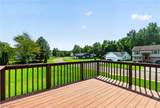
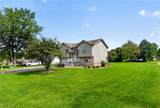
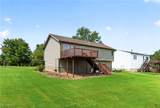
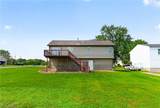
Welcome Home! This beautifully updated split-level home offers spacious living, modern finishes, and plenty of room to enjoy both indoors and out. Featuring 3 generously sized bedrooms and 2 full bathrooms, this home has been thoughtfully updated and is move-in ready. The main level showcases new luxury vinyl flooring and a remodeled kitchen complete with brand-new cabinetry, elegant granite countertops, and a stylish backsplash. The finished lower level provides valuable additional living space—perfect for a family room, home office, recreation area, or entertainment space. Enjoy the convenience of a 2-car attached garage and the privacy of a huge backyard, offering endless possibilities for outdoor activities, gardening, entertaining, or simply relaxing. Step outside onto the beautiful second-level deck, the perfect spot for morning coffee, summer gatherings, or taking in the views of your expansive yard. With its spacious layout, extensive updates, and desirable outdoor amenities, this home is a must-see! Schedule your showing today and make this wonderful property your new home.
-
3BEDS
-
0.22ACRES
-
2BATHS
-
01/2 BATHS
-
2,140SQFT
-
$124$/SQFT
Listing information © 2026 YES-MLS.
Description
Welcome Home! This beautifully updated split-level home offers spacious living, modern finishes, and plenty of room to enjoy both indoors and out. Featuring 3 generously sized bedrooms and 2 full bathrooms, this home has been thoughtfully updated and is move-in ready. The main level showcases new luxury vinyl flooring and a remodeled kitchen complete with brand-new cabinetry, elegant granite countertops, and a stylish backsplash. The finished lower level provides valuable additional living space—perfect for a family room, home office, recreation area, or entertainment space. Enjoy the convenience of a 2-car attached garage and the privacy of a huge backyard, offering endless possibilities for outdoor activities, gardening, entertaining, or simply relaxing. Step outside onto the beautiful second-level deck, the perfect spot for morning coffee, summer gatherings, or taking in the views of your expansive yard. With its spacious layout, extensive updates, and desirable outdoor amenities, this home is a must-see! Schedule your showing today and make this wonderful property your new home.
 Listing information © 2026 YES-MLS. All rights reserved.
The data relating to real estate for sale on this website comes in part from the Internet Data Exchange program of YES-MLS. Real estate listings held by brokerage firms other than CARLETON REALTY, LLC are marked with the Internet Data Exchange logo and detailed information about them includes the name of the listing broker(s). Information Deemed Reliable But Not Guaranteed. The photos may be altered, edited, enhanced or virtually staged. Data last updated 2026-10-16T07:08:26.507.