









Description
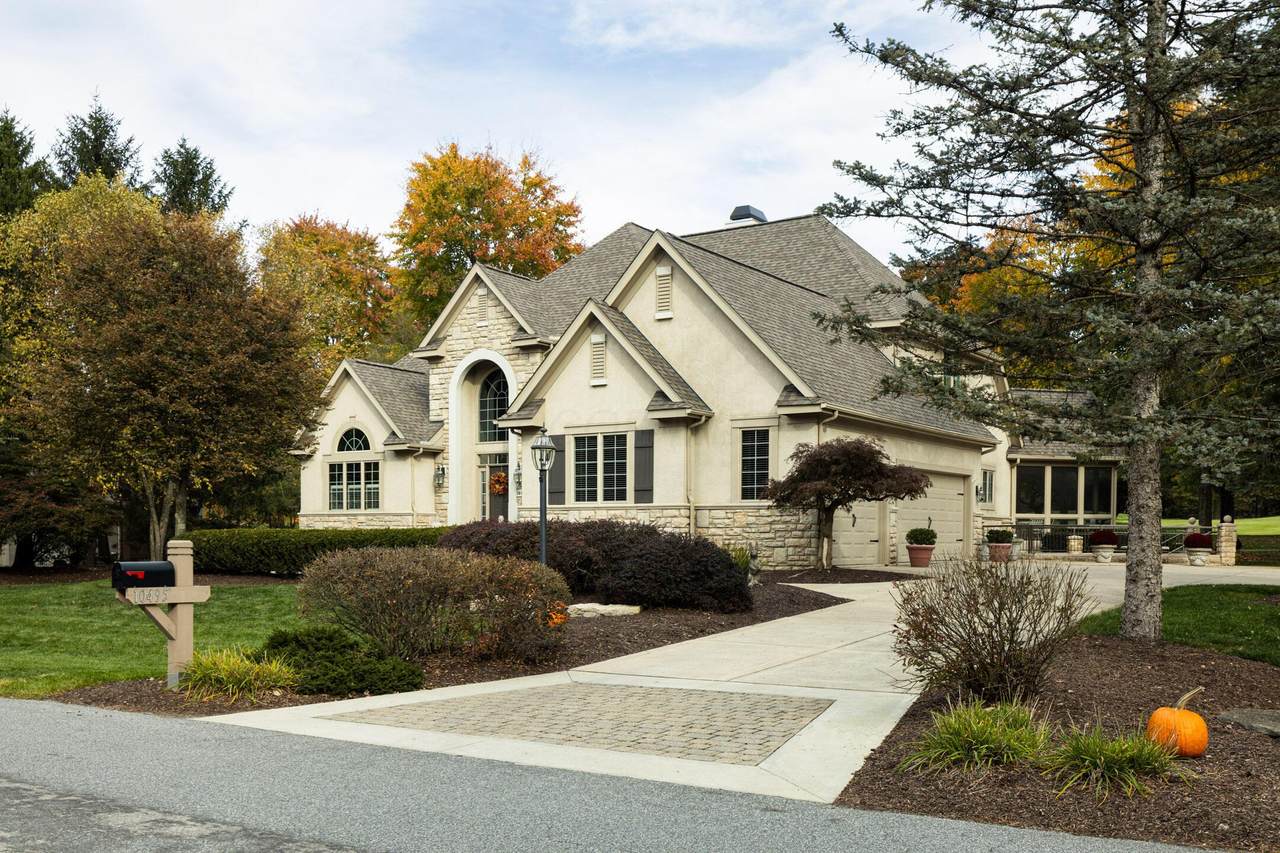
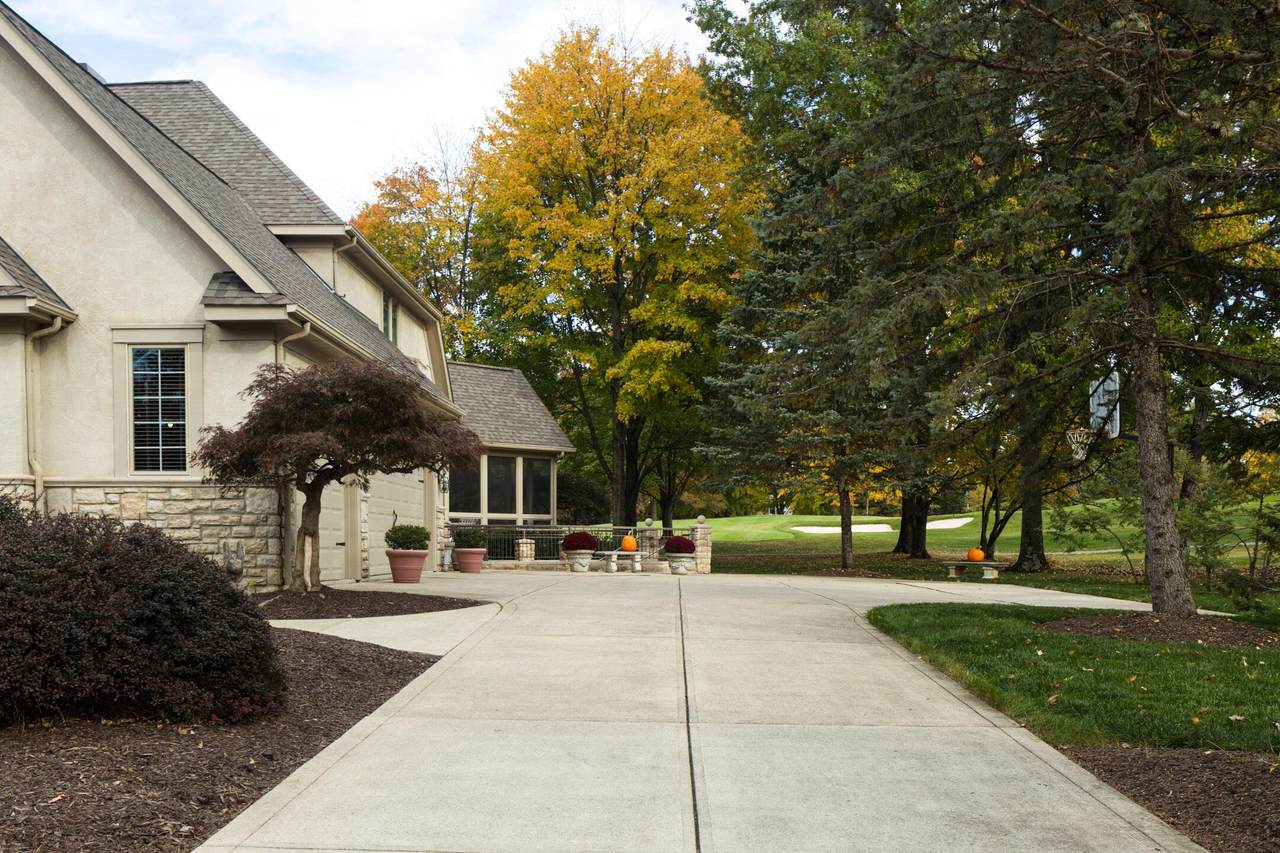
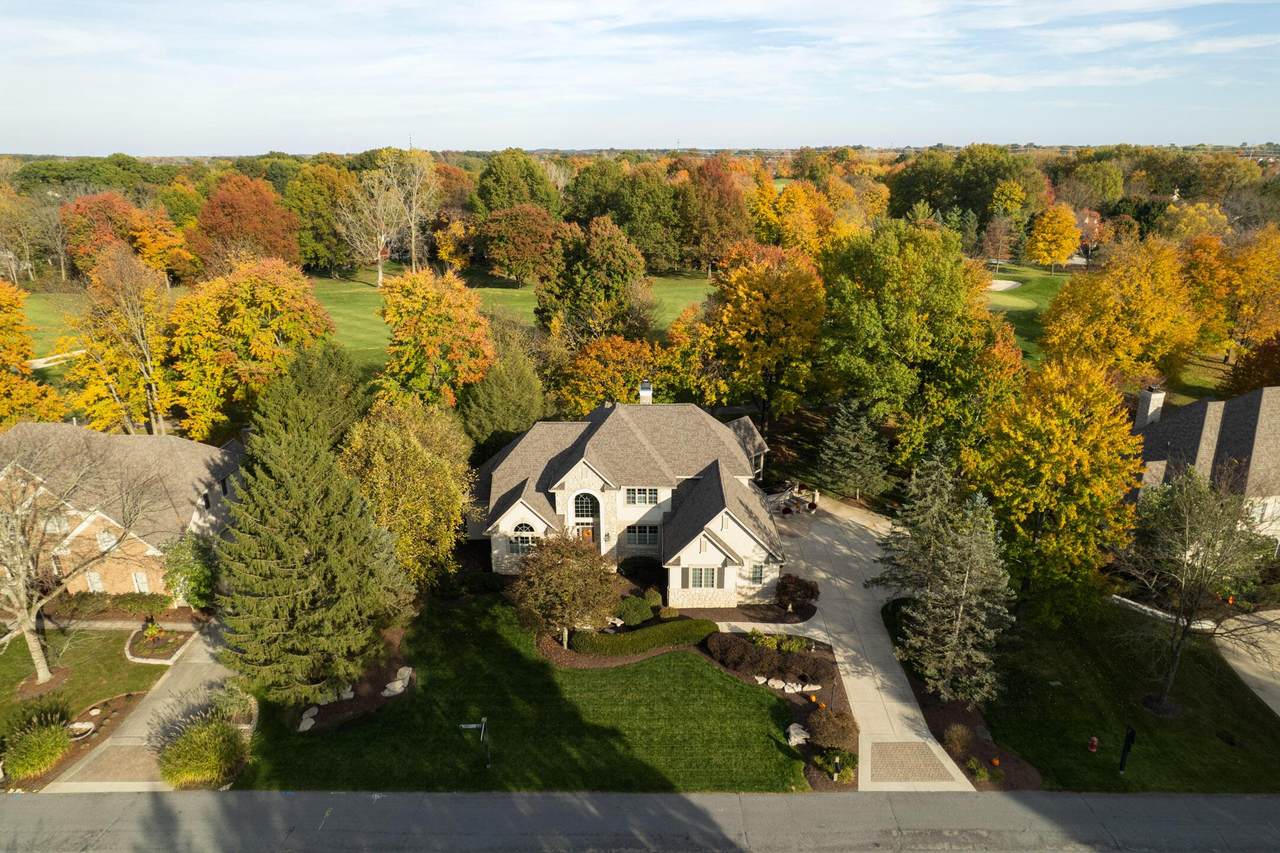
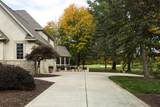
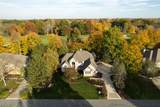
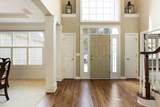
OPEN SAT 1-3 & OPEN SUN 1-3 (Oct 31 & Nov 1) An exceptional opportunity to overlook the 13th fairway and green at the prestigious Wedgewood Golf & Country Club. One of only 60 executive home lots on the golf course, with just nine previously listed for sale in the past 6+ years! This 5-bedroom home offers a private full bath for every bedroom, plus two half baths. Golf course views extend from the main floor primary suite, great room, kitchen, deck, and screened porch. A double-sided gas fireplace connects the kitchen and great room, while a main-floor den features a full wall of custom built-ins. The light-filled walk-up lower level has a separate exterior entrance with glass French doors, a bedroom, baths, & flexible living and dining areas, ideal for multigenerational living. One-of-a-kind, custom-installed 3/4 inch Ambrosia spalted maple hardwood flooring, a gas fireplace, and a cedar closet for storing clothing and keepsakes make this space a must-see! Among the many 2026 updates are Taj quartz kitchen countertops, all-new appliances, updated bathrooms, flooring, fixtures and lighting, plus extensive interior and exterior painting. Roof replaced in 2020. Additional features include reverse osmosis water filtration, water softener, 3-car garage and a wide driveway for extra parking. This one-owner, well-maintained home is located in the top-rated Olentangy Local School District. American Home Shield home warranty included.
-
5BEDS
-
0.4ACRES
-
5BATHS
-
21/2 BATHS
-
5,326SQFT
-
$225$/SQFT
Description
OPEN SAT 1-3 & OPEN SUN 1-3 (Oct 31 & Nov 1) An exceptional opportunity to overlook the 13th fairway and green at the prestigious Wedgewood Golf & Country Club. One of only 60 executive home lots on the golf course, with just nine previously listed for sale in the past 6+ years! This 5-bedroom home offers a private full bath for every bedroom, plus two half baths. Golf course views extend from the main floor primary suite, great room, kitchen, deck, and screened porch. A double-sided gas fireplace connects the kitchen and great room, while a main-floor den features a full wall of custom built-ins. The light-filled walk-up lower level has a separate exterior entrance with glass French doors, a bedroom, baths, & flexible living and dining areas, ideal for multigenerational living. One-of-a-kind, custom-installed 3/4 inch Ambrosia spalted maple hardwood flooring, a gas fireplace, and a cedar closet for storing clothing and keepsakes make this space a must-see! Among the many 2026 updates are Taj quartz kitchen countertops, all-new appliances, updated bathrooms, flooring, fixtures and lighting, plus extensive interior and exterior painting. Roof replaced in 2020. Additional features include reverse osmosis water filtration, water softener, 3-car garage and a wide driveway for extra parking. This one-owner, well-maintained home is located in the top-rated Olentangy Local School District. American Home Shield home warranty included.
© 2026 Columbus Board of Realtors. All rights reserved. IDX information is provided exclusively for consumers' personal, non-commercial use and may not be used for any purpose other than to identify prospective properties consumers may be interested in purchasing. Information is deemed reliable but is not guaranteed accurate by the MLS or CARLETON REALTY, LLC. Data last updated: 2026-11-11T16:52:20.203.