
Skip To Content

104 Shamrock Drive

Marietta, OH 45750
  • $274,900
  • STATUS: Active
  • ON SITE: 24 Days
  • MLS #: 5243968
Price Reduced
UPDATED: 38 min ago
$274,900
  • 4
    BEDS
  • 0.28
    ACRES
  • 1
    BATHS
  • 1
    1/2 BATHS
  • 1,666
    SQFT
  • $165
    $/SQFT
Neighborhood:
Type:
Single-Family Home
Built:
1973
County:
Area:

School Ratings & Info

School District:
Listing courtesy of Advantage Real Estate.
Listing information © 2026 YES-MLS.

Description

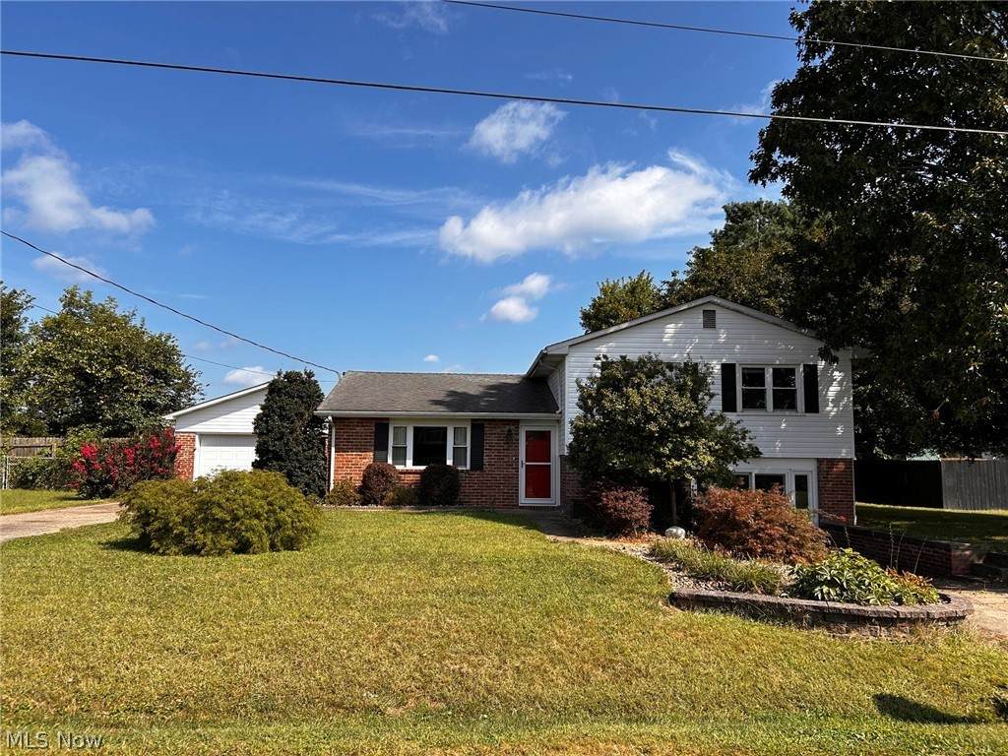
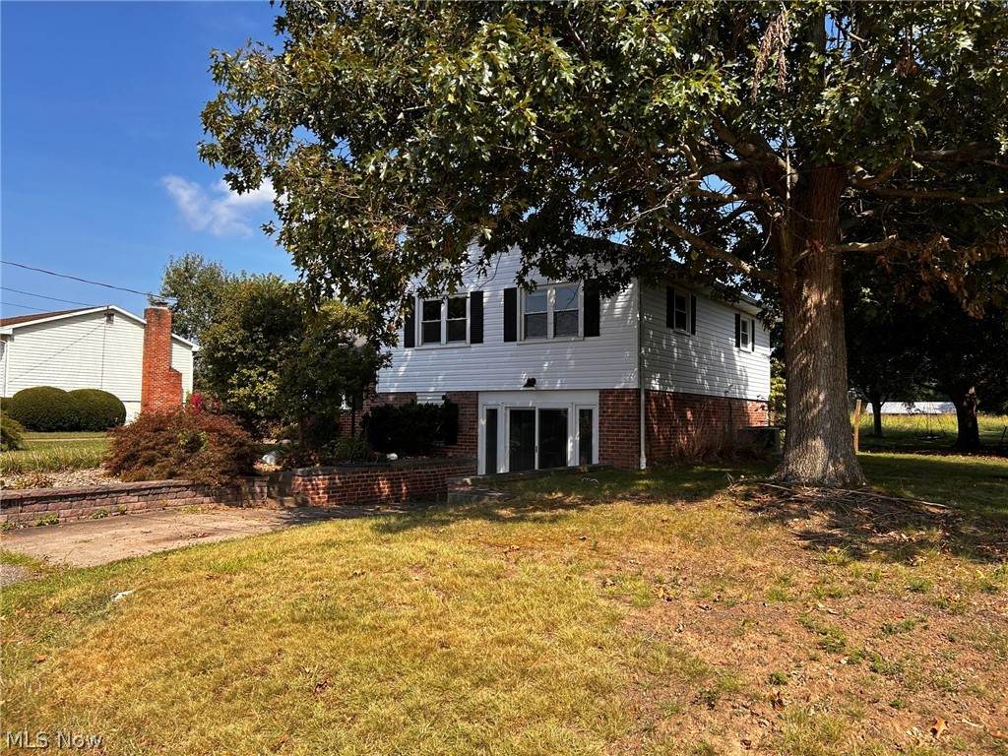
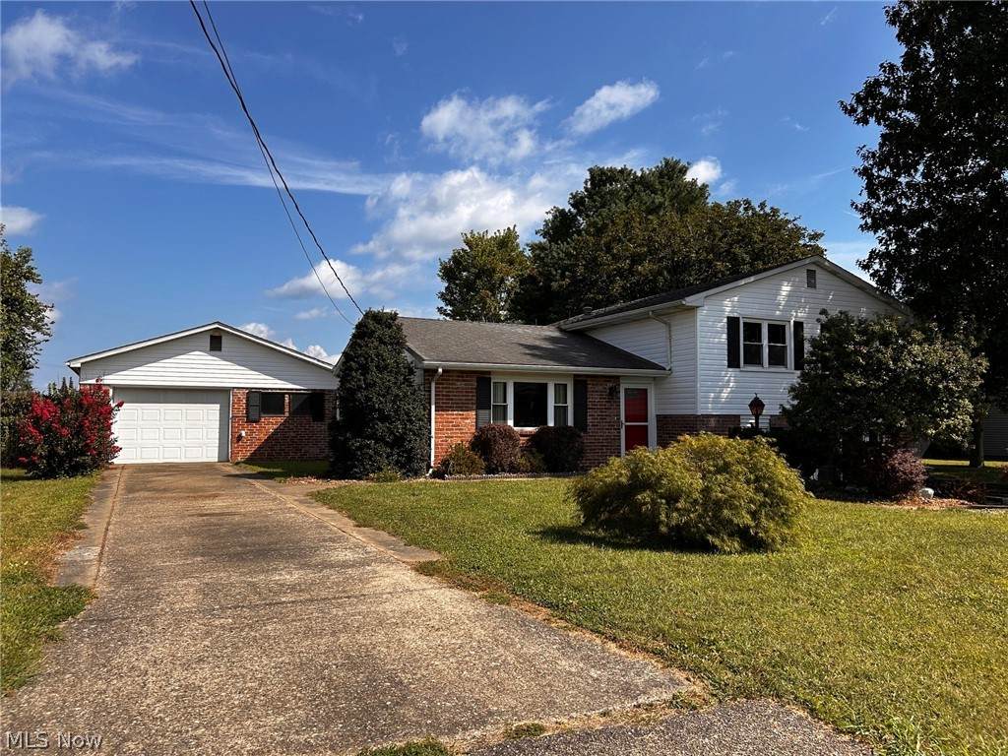
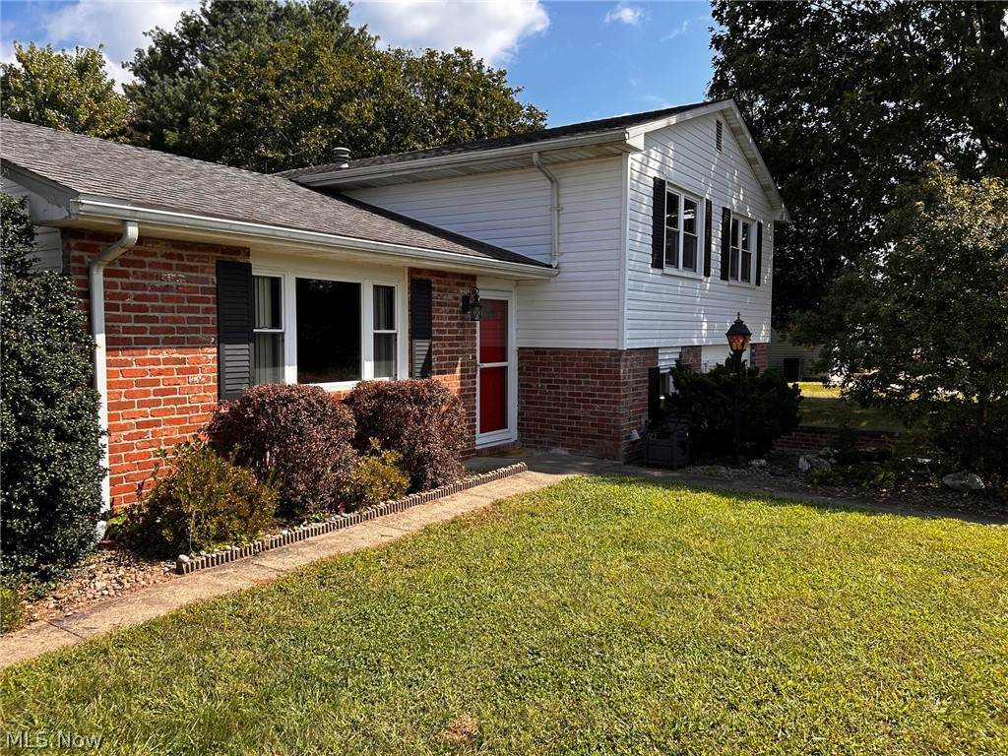
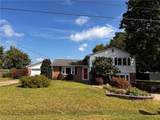
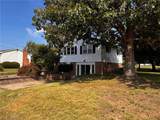
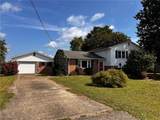
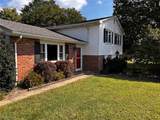
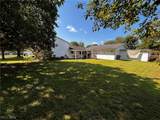
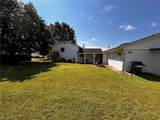
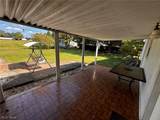
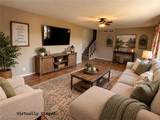
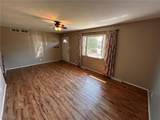
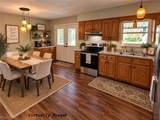
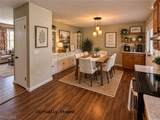
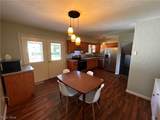
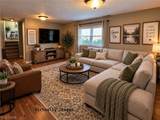
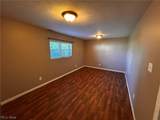
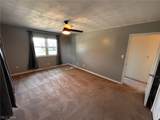
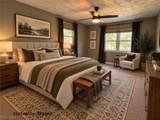
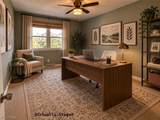
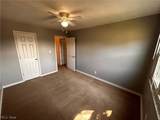
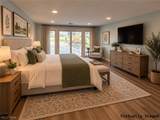
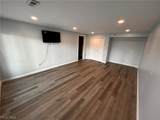
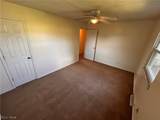
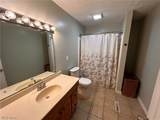
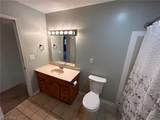
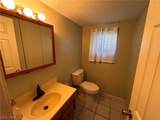
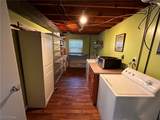
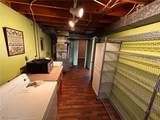
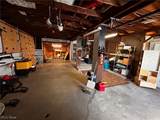
Welcome home to this well-maintained tri-level offering plenty of space and a great layout in a desirable neighborhood! A NEW ROOF was installed in September 2026, adding even more value to this move-in-ready home. Inside, you'll find generously sized rooms and a spacious eat-in kitchen with abundant cabinetry and counter space, plus direct access to the covered rear porch. The large primary bedroom and additional bedrooms feature walk-in closets, providing excellent storage. The lower level offers even more finished living space, including a new bedroom and/or family room featuring French doors with walk-out access. This versatile space is ideal for guests, a home office, recreation area, or additional living space. An additional recreation room, half bath, and spacious laundry/utility room complete the lower level. Outside, enjoy the covered rear patio, level backyard with plenty of room for pets, play, or gardening, plus an included storage shed. The single-car garage features a spacious workshop and storage area—perfect for projects, hobbies, tools, and more. With inviting curb appeal, flexible living spaces, abundant storage, and recent updates, this home is ready for its next owner!

Monthly Payment Calculator

Listing information © 2026 YES-MLS. All rights reserved. The data relating to real estate for sale on this website comes in part from the Internet Data Exchange program of YES-MLS. Real estate listings held by brokerage firms other than CARLETON REALTY, LLC are marked with the Internet Data Exchange logo and detailed information about them includes the name of the listing broker(s). Information Deemed Reliable But Not Guaranteed. The photos may be altered, edited, enhanced or virtually staged. Data last updated 2026-10-10T07:08:15.673.
www.carletonrealty.com/homes/181203361
Print Image

104 Shamrock Drive Marietta, OH 45750

  • Price: $274,900
  • Status: Active
  • On Site: 24 Days
  • Updated: 38 min ago
  • MLS #: 5243968
4
Beds
1
Baths
1
½ Baths
0.28
Acres
1,666
SQFT
$165
$/SQFT
1973
Built
Neighborhood:
Richard Wagner Add
County:
Washington
Area:
Marietta
School District:
Marietta CSD
Property Description
Welcome home to this well-maintained tri-level offering plenty of space and a great layout in a desirable neighborhood! A NEW ROOF was installed in September 2026, adding even more value to this move-in-ready home. Inside, you'll find generously sized rooms and a spacious eat-in kitchen with abundant cabinetry and counter space, plus direct access to the covered rear porch. The large primary bedroom and additional bedrooms feature walk-in closets, providing excellent storage. The lower level offers even more finished living space, including a new bedroom and/or family room featuring French doors with walk-out access. This versatile space is ideal for guests, a home office, recreation area, or additional living space. An additional recreation room, half bath, and spacious laundry/utility room complete the lower level. Outside, enjoy the covered rear patio, level backyard with plenty of room for pets, play, or gardening, plus an included storage shed. The single-car garage features a spacious workshop and storage area—perfect for projects, hobbies, tools, and more. With inviting curb appeal, flexible living spaces, abundant storage, and recent updates, this home is ready for its next owner!
Exterior Features

Architectural Style Split Level Attached Garage YN No Carport YN No Construction Materials Brick Vinyl Siding Fencing Partial Privacy Garage YN Yes Levels Three Or More One Multi / Split Lot Features Back Yard Flat Level Other Structures Outbuilding Storage Parking Features Driveway Detached Electricity Garage Garage Door Opener Paved Workshop in Garage Patio And Porch Features Rear Porch Covered Patio Roof Asphalt Fiberglass Waterfront YN No

Interior Features

Appliances Dryer Dishwasher Microwave Range Refrigerator Washer Basement Daylight Partially Finished Walk- Out Access Basement YN Yes Below Grade Finished Area 422 Cooling Central Air Ceiling Fan(s) Cooling YN Yes Fireplace YN No Fireplaces Total 0 Foundation Details Slab Heating Forced Air Gas Heating YN Yes Interior Features Ceiling Fan(s) Eat-in Kitchen Walk- In Closet(s) Laundry Features Lower Level Laundry Room Main Level Bathrooms 0 Main Level Bedrooms 0 Rooms Eat-in Kitchen (First Level) Laundry (Lower Level) Bathroom (Second Level) Family Room (First Level) Bedroom (Second Level) Primary Bedroom (Lower Level) Bedroom (Second Level) Bedroom (Second Level) Recreation (Lower Level)

Property Features

Above Grade Finished Area 1244 Association YN No Elementary School District Marietta CSD - 8404 Home Warranty YN No Land Lease YN No Listing Terms Cash Conventional FHA USDA Loan VA Loan Middle Or Junior School District Marietta CSD - 8404 Property Sub Type Single Family Residence Sewer Septic Tank Tax Annual Amount 2752 Township Muskingum Twp Water Source Public

Listing information © 2026 YES-MLS.
Listing provided courtesy of Advantage Real Estate: 740-374-7325.
Listing information © 2026 YES-MLS. All rights reserved. The data relating to real estate for sale on this website comes in part from the Internet Data Exchange program of YES-MLS. Real estate listings held by brokerage firms other than CARLETON REALTY, LLC are marked with the Internet Data Exchange logo and detailed information about them includes the name of the listing broker(s). Information Deemed Reliable But Not Guaranteed. The photos may be altered, edited, enhanced or virtually staged. Data last updated 2026-10-10T07:08:15.673.
 
https://bt-photos.global.ssl.fastly.net/normls/orig_boomver_1_5243968-2.jpg https://bt-photos.global.ssl.fastly.net/normls/orig_boomver_1_5243968-2.jpg https://bt-photos.global.ssl.fastly.net/normls/orig_boomver_1_5243968-2.jpg
Logo
CARLETON REALTY, LLC
580 W Schrock Road
Westerville OH, 43081
Listing courtesy of Advantage Real Estate.
Listing information © 2026 YES-MLS.
? ?