





Description
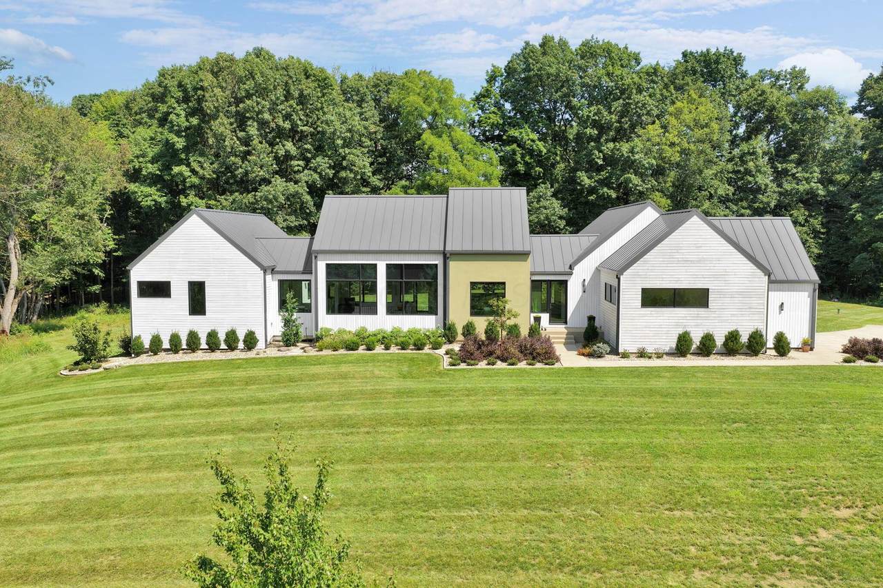
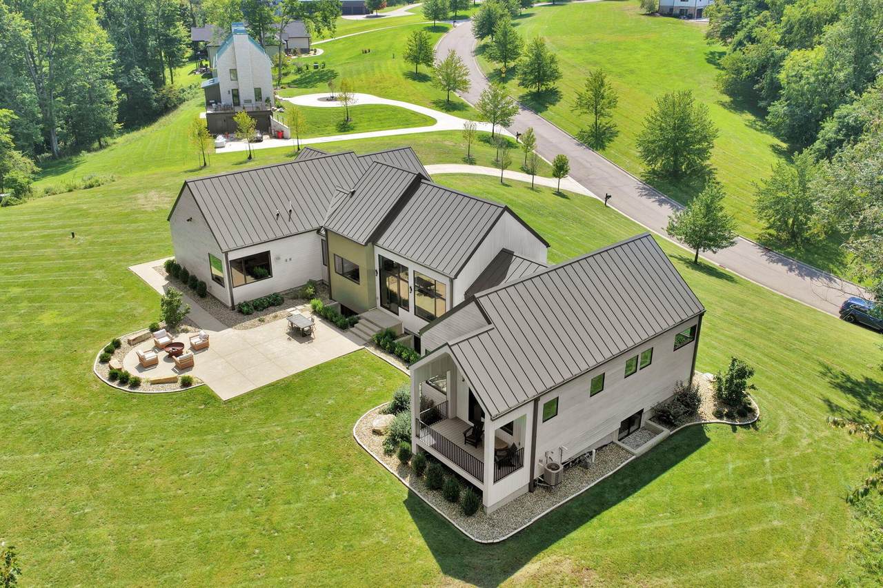
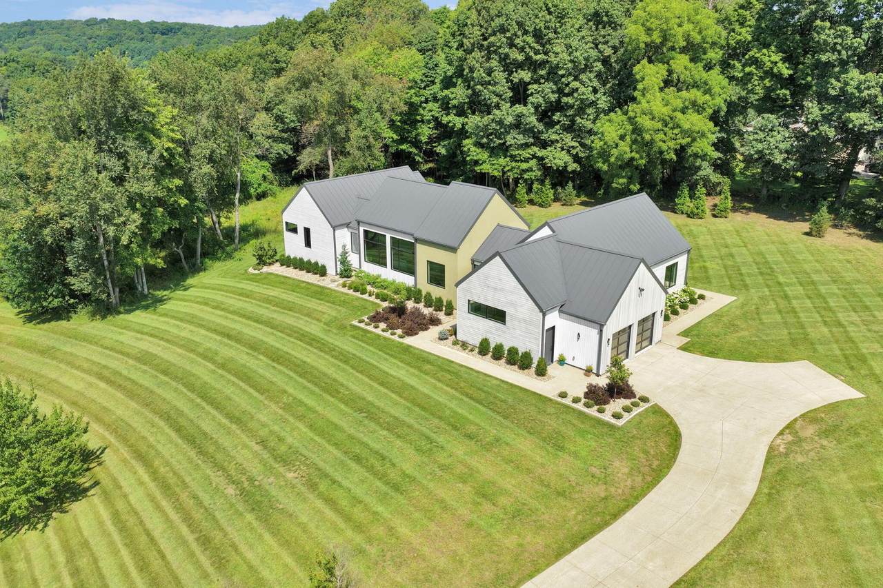
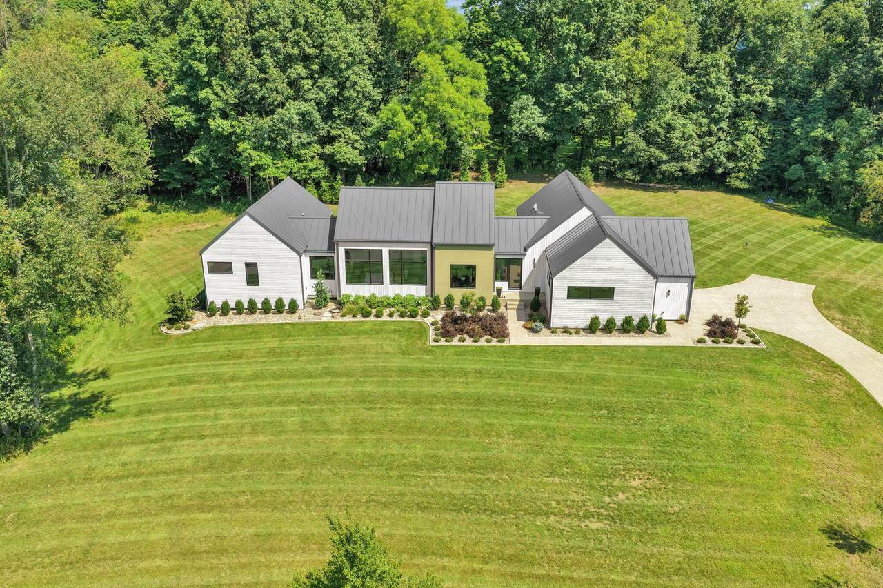
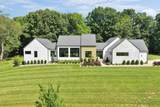
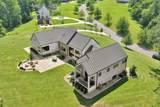
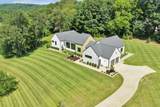
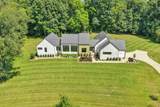
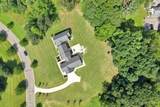
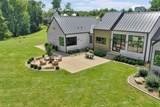
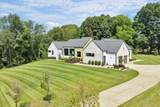
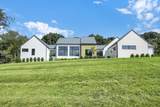
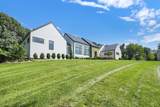
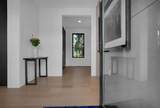
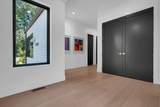
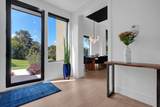
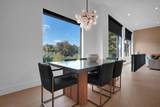
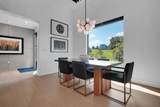
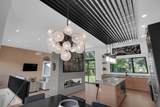
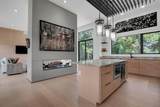
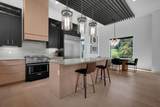
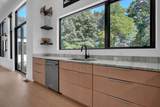
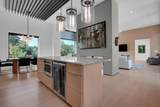
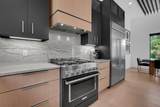
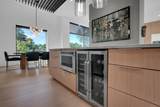
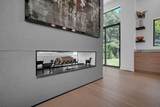
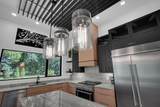
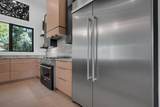
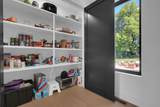
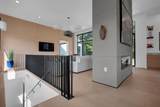
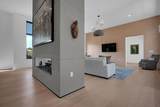
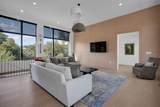
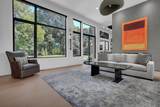
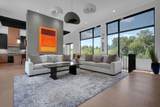
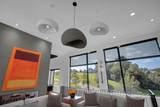
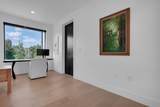
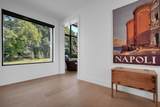
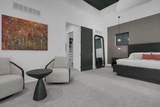
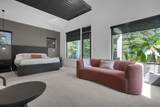
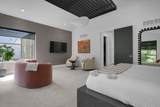
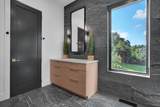
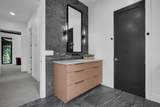
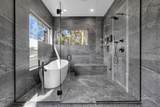
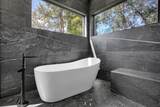
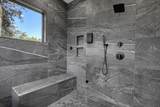
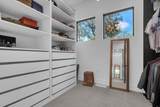
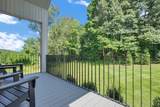
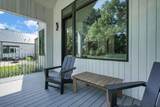
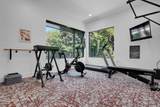
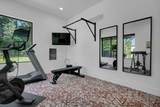
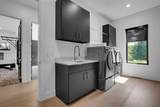
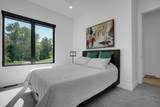
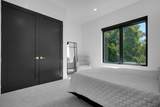
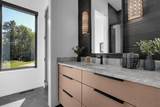
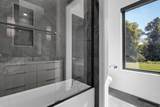
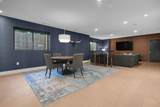
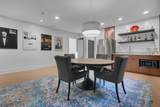
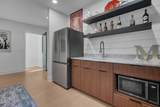
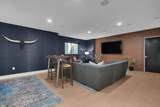
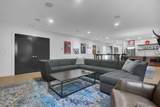
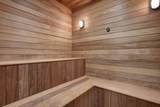
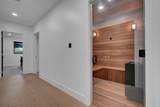
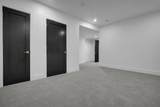
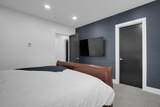
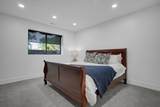
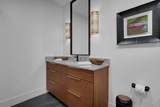
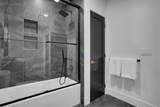
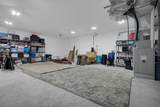
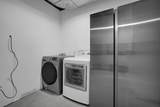
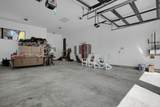
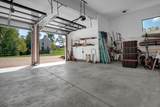
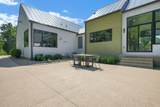
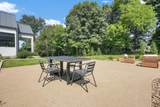
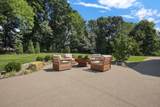
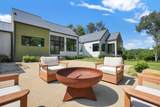
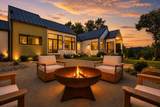
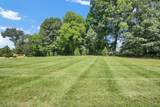
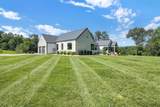
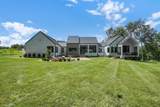
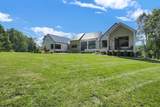
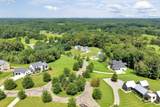
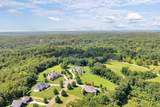
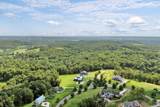
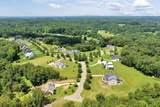
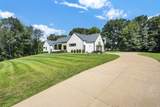
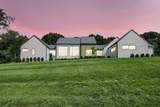
Few homes in Central Ohio make an architectural statement quite like this. Bold yet beautifully restrained, this contemporary residence is a study in proportion, light, texture, and connection to the landscape. Crisp gabled forms, walls of glass, and metal roofs give the home an unmistakable presence. Inside, soaring ceilings and dramatic windows blur the boundaries between indoors and out, capturing treetop views and shifting light throughout the day. Wide-plank white oak floors, a black slat ceiling, designer lighting, natural wood, and carefully considered finishes create a sophisticated interplay of contrast and texture. The kitchen is both a statement and gathering place - featuring sleek, flat front cabinets in warm wood against a quartzite counter and full height backsplash, under a run of glass pendants. It opens to the great room, where towering windows frame the landscape and a double-sided fireplace becomes a sculptural centerpiece. The secluded primary wing exists in a world of its own - quiet and intentionally removed, with its own private balcony. The spa-inspired bath centers on a dramatic glass-enclosed wet room with a steam shower and freestanding soaking tub, creating an atmosphere of understated indulgence. A den, serene bedrooms, nicely appointed baths, spacious laundry, and thoughtful storage bring function to the design without disrupting its clean aesthetic. The lower level is a destination, with a media area, second kitchen, gathering and dining spaces, sauna room, bedroom, flex room, and a full bath. An oversized garage and generous storage add further utility. Outside, the architecture becomes part of the landscape. Sweeping lawn, mature trees, thoughtful plantings, and an expansive patio create an effortless transition to outdoor living. More than a beautifully designed home, this is modern living expressed through form, material, light, and landscape--revealing something unexpected.
-
4BEDS
-
2.09ACRES
-
3BATHS
-
01/2 BATHS
-
4,762SQFT
-
$350$/SQFT
Description
Few homes in Central Ohio make an architectural statement quite like this. Bold yet beautifully restrained, this contemporary residence is a study in proportion, light, texture, and connection to the landscape. Crisp gabled forms, walls of glass, and metal roofs give the home an unmistakable presence. Inside, soaring ceilings and dramatic windows blur the boundaries between indoors and out, capturing treetop views and shifting light throughout the day. Wide-plank white oak floors, a black slat ceiling, designer lighting, natural wood, and carefully considered finishes create a sophisticated interplay of contrast and texture. The kitchen is both a statement and gathering place - featuring sleek, flat front cabinets in warm wood against a quartzite counter and full height backsplash, under a run of glass pendants. It opens to the great room, where towering windows frame the landscape and a double-sided fireplace becomes a sculptural centerpiece. The secluded primary wing exists in a world of its own - quiet and intentionally removed, with its own private balcony. The spa-inspired bath centers on a dramatic glass-enclosed wet room with a steam shower and freestanding soaking tub, creating an atmosphere of understated indulgence. A den, serene bedrooms, nicely appointed baths, spacious laundry, and thoughtful storage bring function to the design without disrupting its clean aesthetic. The lower level is a destination, with a media area, second kitchen, gathering and dining spaces, sauna room, bedroom, flex room, and a full bath. An oversized garage and generous storage add further utility. Outside, the architecture becomes part of the landscape. Sweeping lawn, mature trees, thoughtful plantings, and an expansive patio create an effortless transition to outdoor living. More than a beautifully designed home, this is modern living expressed through form, material, light, and landscape--revealing something unexpected.
© 2026 Columbus Board of Realtors. All rights reserved. IDX information is provided exclusively for consumers' personal, non-commercial use and may not be used for any purpose other than to identify prospective properties consumers may be interested in purchasing. Information is deemed reliable but is not guaranteed accurate by the MLS or CARLETON REALTY, LLC. Data last updated: 2026-10-11T10:52:12.62.