


Description
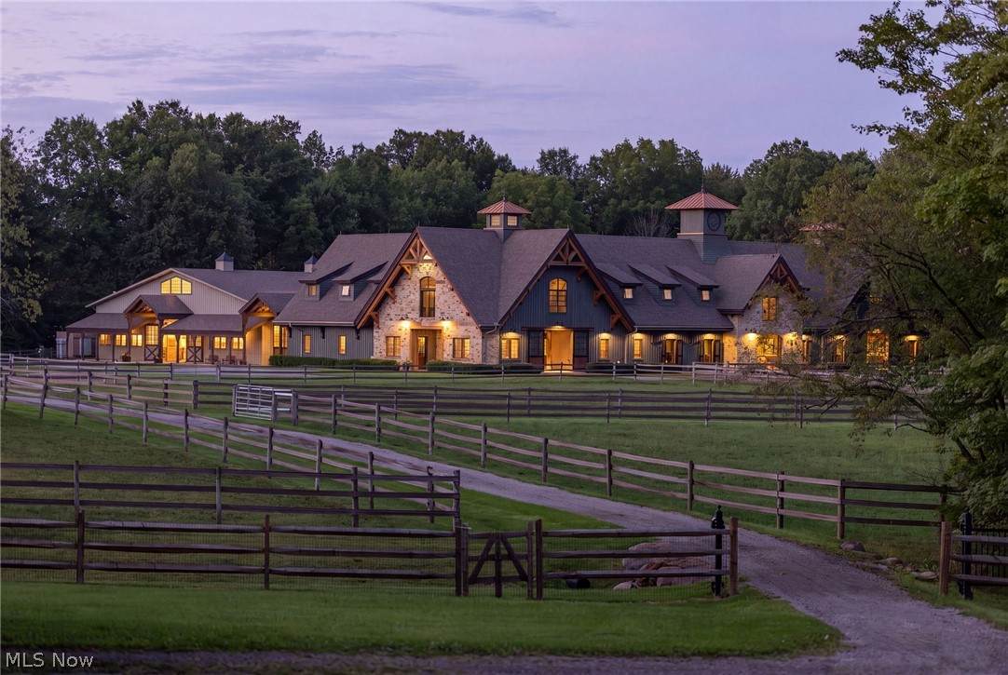
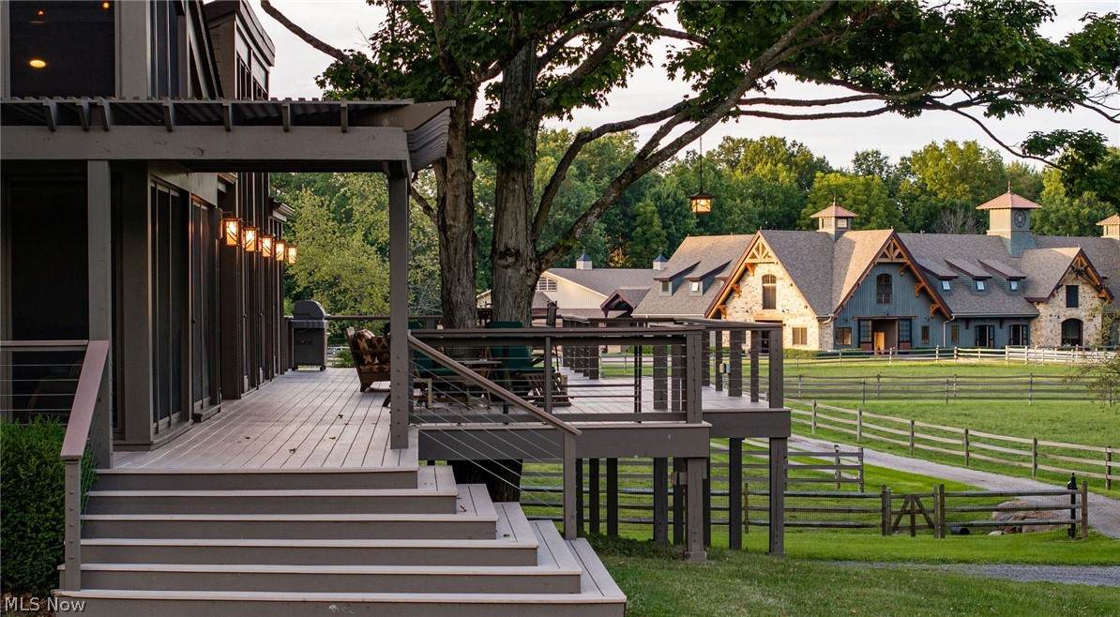
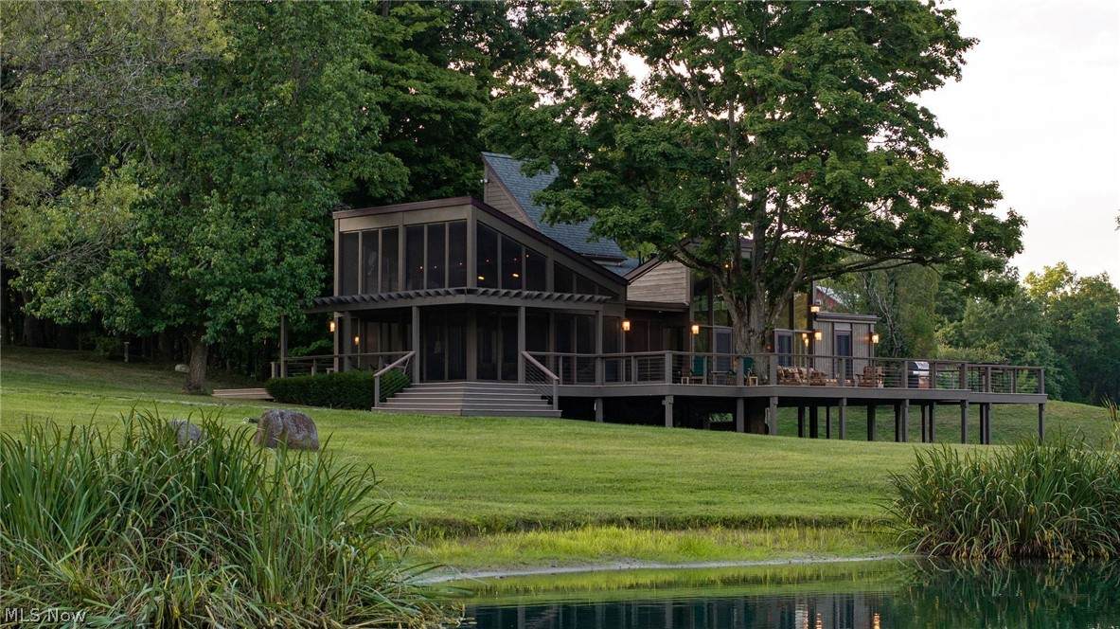
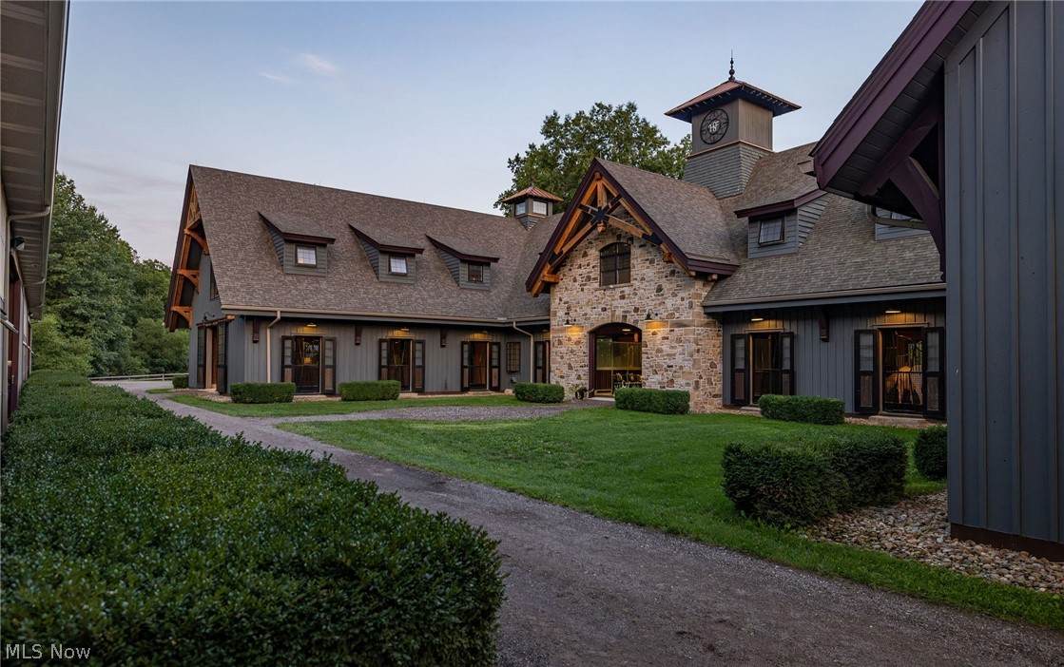
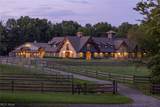
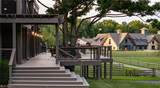
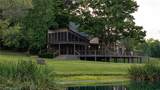
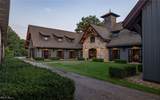
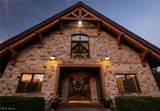
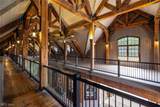
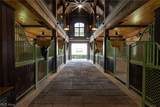
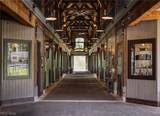
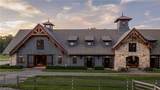
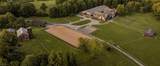
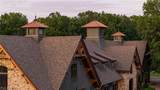
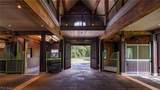
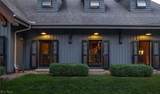
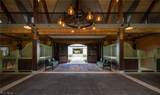
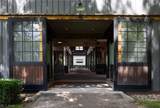
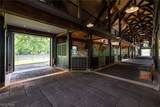
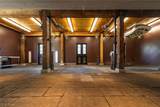
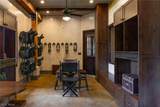
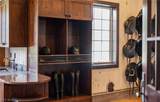
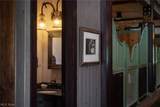
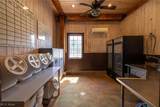
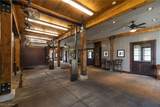
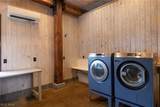
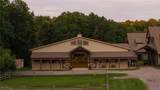
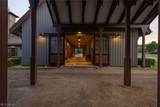
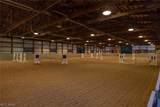
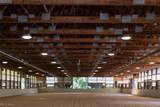
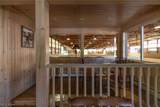
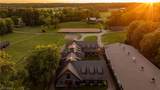
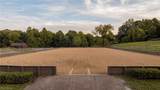
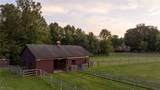
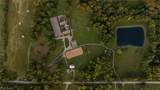
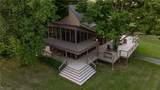
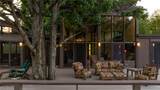
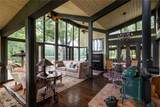
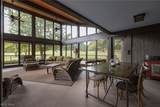
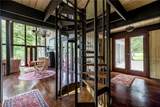
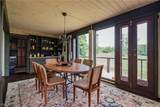
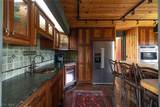
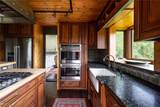
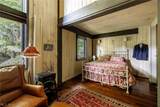
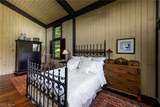
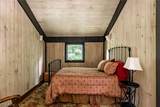
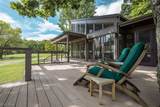
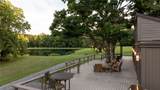
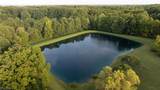
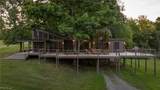
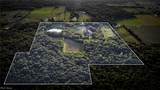
Spanning 103+ acres, Havensafe Farm is a custom, one-of-a-kind equestrian estate designed with every detail in mind, combining a distinctly renovated residence w/ approx 33,806 sq ft of professional-level equine facilities purpose-built for boarding, training, breeding or private competition programs. At the heart of the property is the 10,286-sq-ft main barn, built in 2014 w/ 15 stalls, radiant in-floor heat beneath rubber pavers, SoftStall flooring, automatic heated waterers, individual fans, adjustable lighting, hay drops & exterior French doors. 3 grooming bays, dedicated veterinary area, farrier stall & regulation-distance isolation stall provide specialized spaces for horse care. Operational amenities include a climate-controlled tack room w/ hospitality area, feed storage, office/recordkeeping space, specialized Miele equine laundry equipment, VersaLift to the large hayloft, soaking area & lowering solarium therapy unit w/ heat & fans. A covered breezeway connects the main barn to the 17,760-sq-ft Morton indoor arena w/ adjustable Atwood polymer-coated sand footing, radiant heat, generous ventilation & thoughtfully planned lighting for year-round riding. Wider than a regulation dressage arena, the space accommodates a competition-size court plus additional riding area. An observation room offers indoor/outdoor viewing, a hospitality area & full bath w/ shower. Additional equestrian amenities include a 6-stall summer barn w/ pasture run-outs, 12 pastures, 3 run-in sheds, large outdoor arena w/ Atwood footing & separate building for trailers, tractors, shavings & equipment. The uniquely designed residence features high-end appliances & finishes, wraparound deck, screened porch & views of the pond & farm. Thoughtfully positioned windows create a connection to the surroundings & scenery that can be enjoyed year-round. Both house & barn equipped w/ generators. No zoning restrictions provide flexibility for residential, commercial or mixed-use.
-
3BEDS
-
103.17ACRES
-
2BATHS
-
01/2 BATHS
Listing information © 2026 YES-MLS.
Description
Spanning 103+ acres, Havensafe Farm is a custom, one-of-a-kind equestrian estate designed with every detail in mind, combining a distinctly renovated residence w/ approx 33,806 sq ft of professional-level equine facilities purpose-built for boarding, training, breeding or private competition programs. At the heart of the property is the 10,286-sq-ft main barn, built in 2014 w/ 15 stalls, radiant in-floor heat beneath rubber pavers, SoftStall flooring, automatic heated waterers, individual fans, adjustable lighting, hay drops & exterior French doors. 3 grooming bays, dedicated veterinary area, farrier stall & regulation-distance isolation stall provide specialized spaces for horse care. Operational amenities include a climate-controlled tack room w/ hospitality area, feed storage, office/recordkeeping space, specialized Miele equine laundry equipment, VersaLift to the large hayloft, soaking area & lowering solarium therapy unit w/ heat & fans. A covered breezeway connects the main barn to the 17,760-sq-ft Morton indoor arena w/ adjustable Atwood polymer-coated sand footing, radiant heat, generous ventilation & thoughtfully planned lighting for year-round riding. Wider than a regulation dressage arena, the space accommodates a competition-size court plus additional riding area. An observation room offers indoor/outdoor viewing, a hospitality area & full bath w/ shower. Additional equestrian amenities include a 6-stall summer barn w/ pasture run-outs, 12 pastures, 3 run-in sheds, large outdoor arena w/ Atwood footing & separate building for trailers, tractors, shavings & equipment. The uniquely designed residence features high-end appliances & finishes, wraparound deck, screened porch & views of the pond & farm. Thoughtfully positioned windows create a connection to the surroundings & scenery that can be enjoyed year-round. Both house & barn equipped w/ generators. No zoning restrictions provide flexibility for residential, commercial or mixed-use.
 Listing information © 2026 YES-MLS. All rights reserved.
The data relating to real estate for sale on this website comes in part from the Internet Data Exchange program of YES-MLS. Real estate listings held by brokerage firms other than CARLETON REALTY, LLC are marked with the Internet Data Exchange logo and detailed information about them includes the name of the listing broker(s). Information Deemed Reliable But Not Guaranteed. The photos may be altered, edited, enhanced or virtually staged. Data last updated 2026-10-12T16:08:10.057.