Skip To Content

1015 Kingsway Drive

Lorain, OH 44052
  • $243,000
  • STATUS: Active
  • ON SITE: 126 Days
  • MLS #: 5218127
UPDATED: 28 min ago
$243,000
  • 3
    BEDS
  • 0.28
    ACRES
  • 2
    BATHS
  • 1
    1/2 BATHS
  • 2,328
    SQFT
  • $104
    $/SQFT
Neighborhood:
Type:
Single-Family Home
Built:
1974
County:
Area:

School Ratings & Info

School District:
Listing courtesy of Opendoor Brokerage LLC.
Listing information © 2026 YES-MLS.

Description

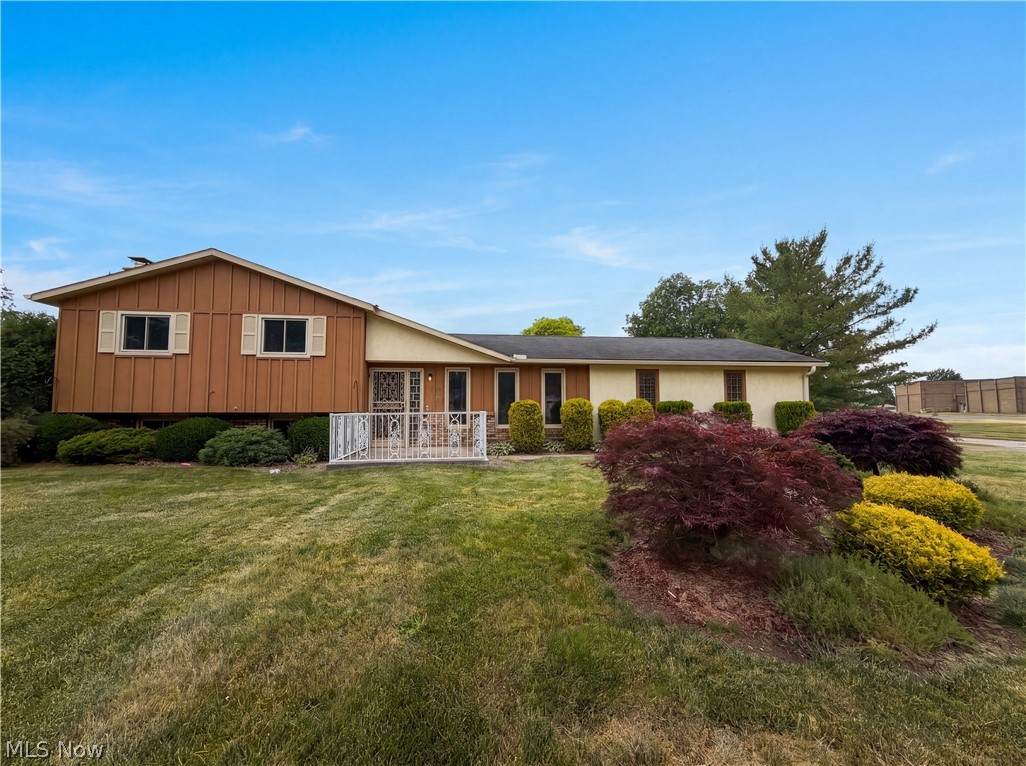
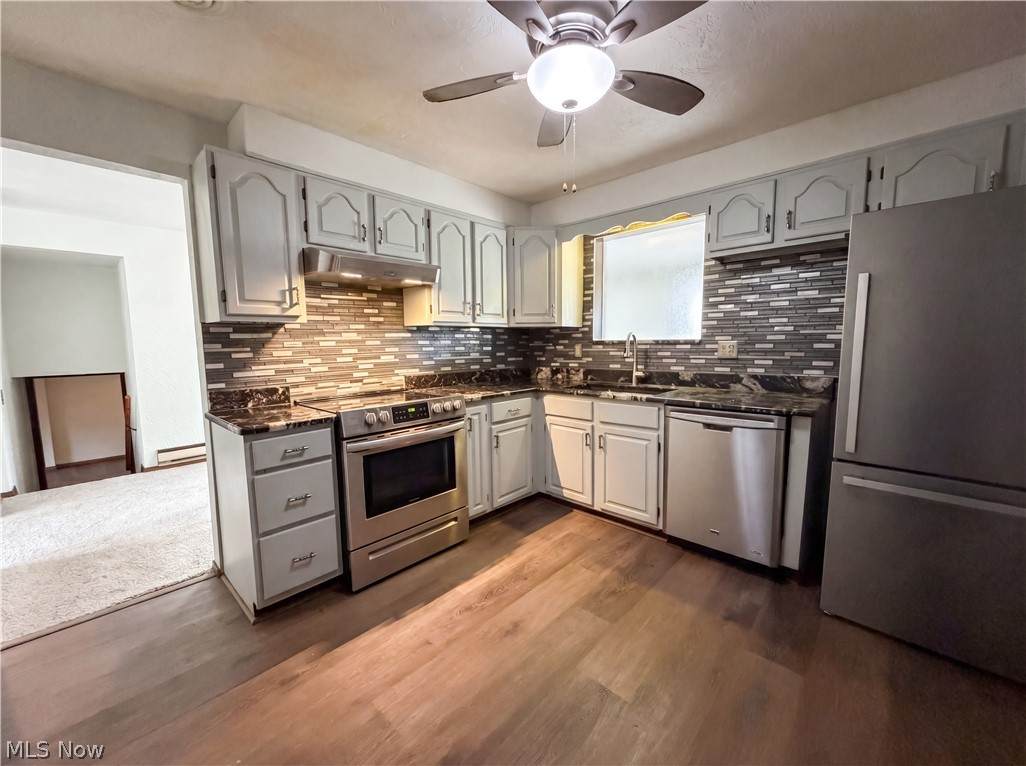
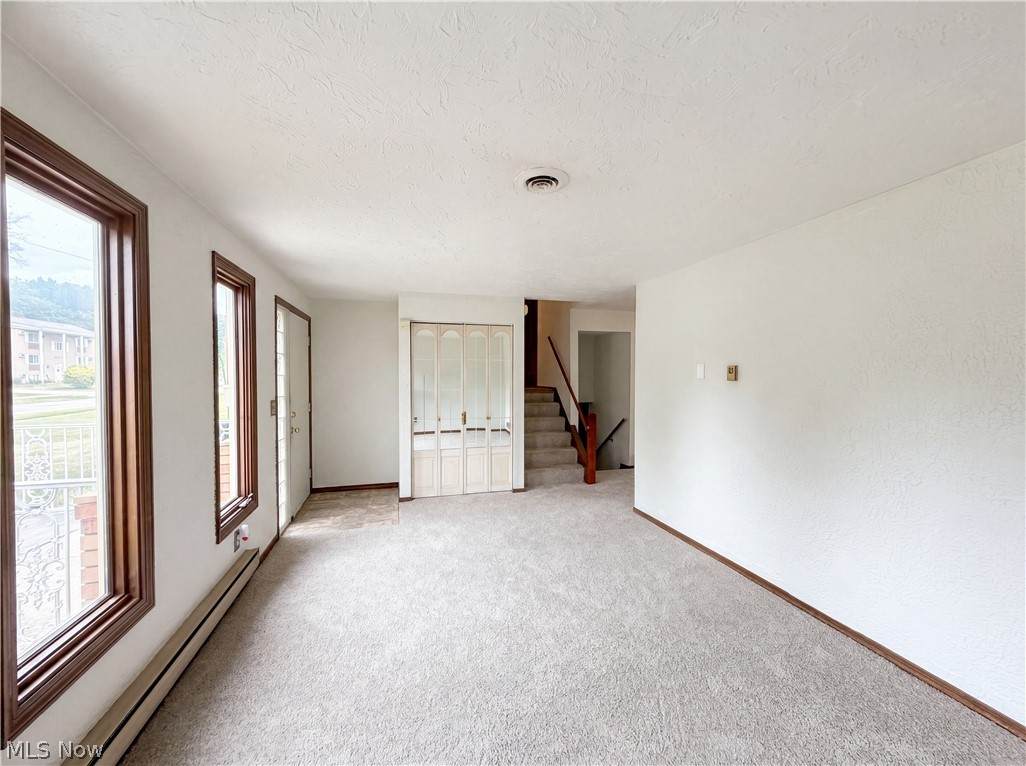
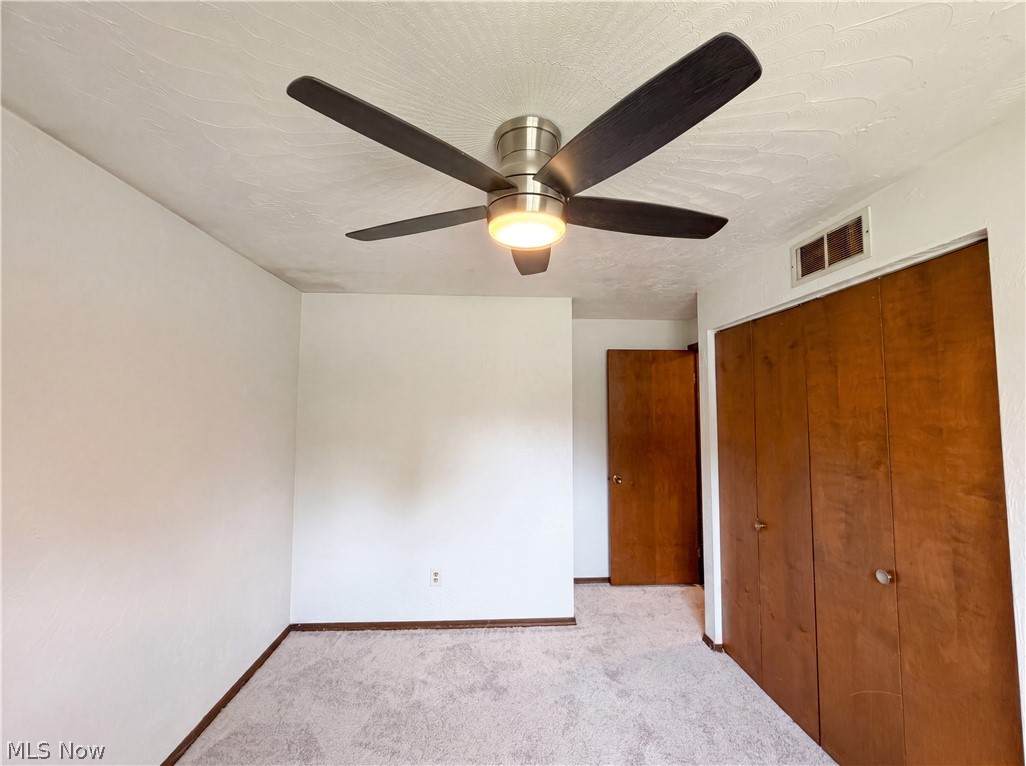
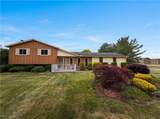
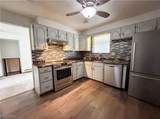
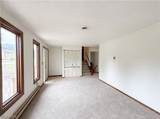
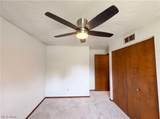
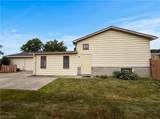
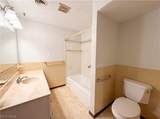
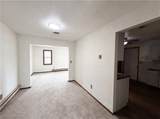
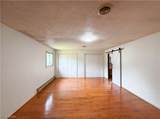
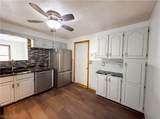
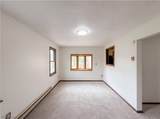
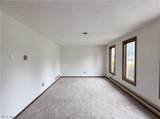
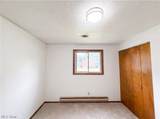
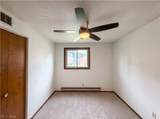
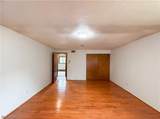
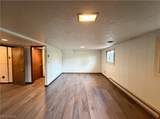
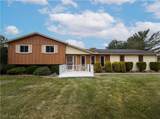
Discover 1015 Kingsway Dr, a residence recently enhanced with a partial flooring replacement and kitchen updates. The kitchen features all stainless steel appliances and an accent backsplash, complementing the improvements. The primary bedroom includes double closets, providing ample storage capacity. Outside, a patio extends to a fully fenced in backyard, completing the functional exterior spaces. This property perfectly combines fresh updates with practical comfort.. Included 100-Day Home Warranty with buyer activation

Monthly Payment Calculator

Listing information © 2026 YES-MLS. All rights reserved. The data relating to real estate for sale on this website comes in part from the Internet Data Exchange program of YES-MLS. Real estate listings held by brokerage firms other than CARLETON REALTY, LLC are marked with the Internet Data Exchange logo and detailed information about them includes the name of the listing broker(s). Information Deemed Reliable But Not Guaranteed. The photos may be altered, edited, enhanced or virtually staged. Data last updated 2026-10-16T07:08:26.507.
www.carletonrealty.com/homes/177597036
Print Image

1015 Kingsway Drive Lorain, OH 44052

  • Price: $243,000
  • Status: Active
  • On Site: 126 Days
  • Updated: 28 min ago
  • MLS #: 5218127
3
Beds
2
Baths
1
½ Baths
0.28
Acres
2,328
SQFT
$104
$/SQFT
1974
Built
Neighborhood:
Hickory Hill Sub
County:
Lorain
Area:
Lorain
School District:
Lorain CSD
Property Description
Discover 1015 Kingsway Dr, a residence recently enhanced with a partial flooring replacement and kitchen updates. The kitchen features all stainless steel appliances and an accent backsplash, complementing the improvements. The primary bedroom includes double closets, providing ample storage capacity. Outside, a patio extends to a fully fenced in backyard, completing the functional exterior spaces. This property perfectly combines fresh updates with practical comfort.. Included 100-Day Home Warranty with buyer activation
Exterior Features

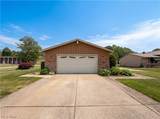
Architectural Style Split Level Attached Garage YN Yes Carport YN No Construction Materials Aluminum Siding Brick Wood Siding Garage YN Yes Levels One Multi / Split Lot Features Corner Lot Parking Features Attached Garage Roof Asphalt Waterfront YN No

Interior Features

Basement Finished Basement YN Yes Below Grade Finished Area 576 Cooling Central Air Cooling YN Yes Fireplace YN Yes Fireplaces Total 1 Heating Forced Air Heating YN Yes Laundry Features In Unit Main Level Bathrooms 0 Main Level Bedrooms 0

Property Features

Above Grade Finished Area 1752 Association YN No Elementary School District Lorain CSD - 4709 Home Warranty YN No Land Lease YN No Listing Terms Cash Conventional FHA VA Loan Middle Or Junior School District Lorain CSD - 4709 Property Sub Type Single Family Residence Sewer Public Sewer Special Listing Conditions Standard Tax Annual Amount 1725 Township Lorain Water Source Public

Listing information © 2026 YES-MLS.
Listing provided courtesy of Opendoor Brokerage LLC: 480-462-5392.
Listing information © 2026 YES-MLS. All rights reserved. The data relating to real estate for sale on this website comes in part from the Internet Data Exchange program of YES-MLS. Real estate listings held by brokerage firms other than CARLETON REALTY, LLC are marked with the Internet Data Exchange logo and detailed information about them includes the name of the listing broker(s). Information Deemed Reliable But Not Guaranteed. The photos may be altered, edited, enhanced or virtually staged. Data last updated 2026-10-16T07:08:26.507.
 
https://bt-photos.global.ssl.fastly.net/normls/orig_boomver_1_5218127-2.jpg https://bt-photos.global.ssl.fastly.net/normls/orig_boomver_1_5218127-2.jpg https://bt-photos.global.ssl.fastly.net/normls/orig_boomver_1_5218127-2.jpg
Logo
CARLETON REALTY, LLC
580 W Schrock Road
Westerville OH, 43081
Listing courtesy of Opendoor Brokerage LLC.
Listing information © 2026 YES-MLS.
? ?