


Description
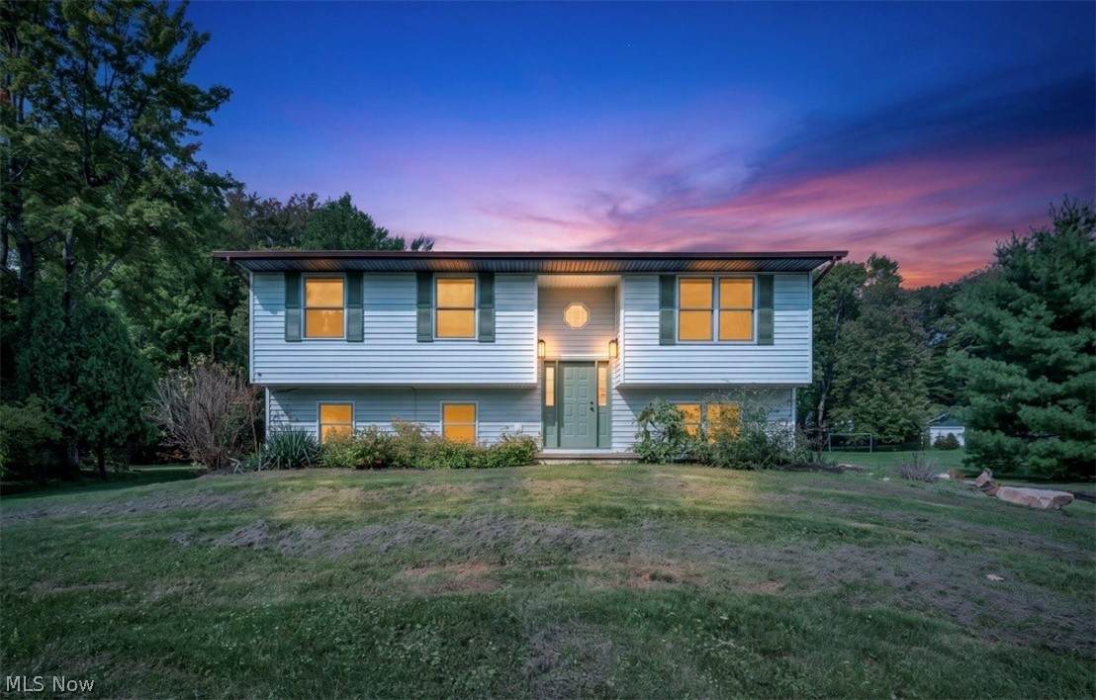
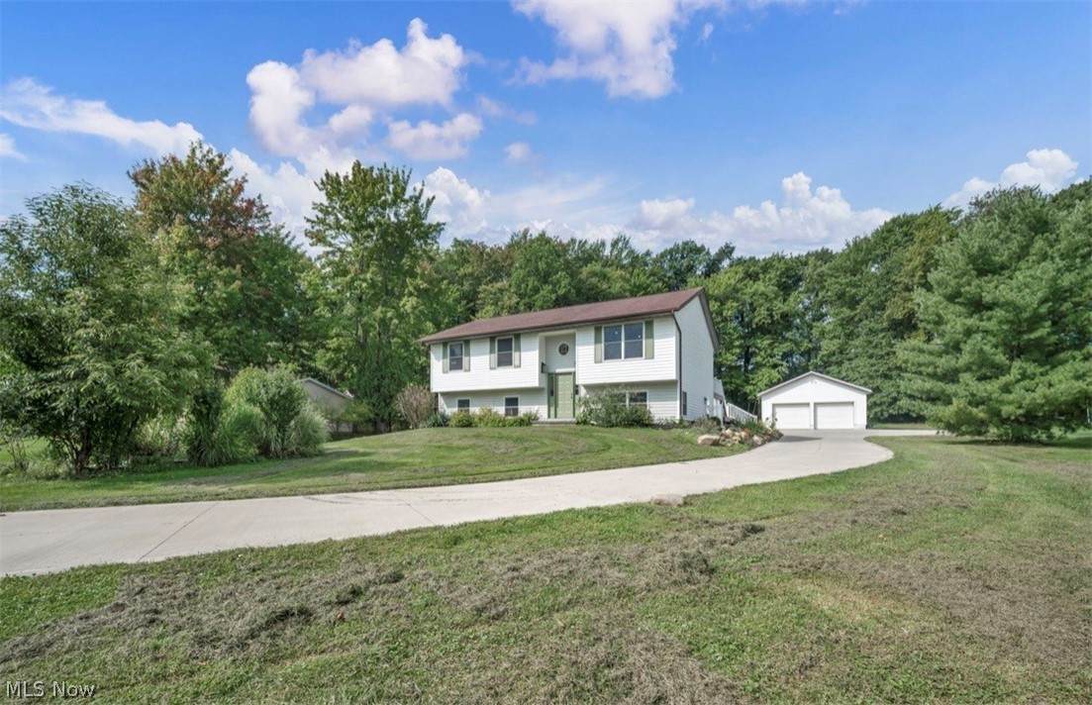
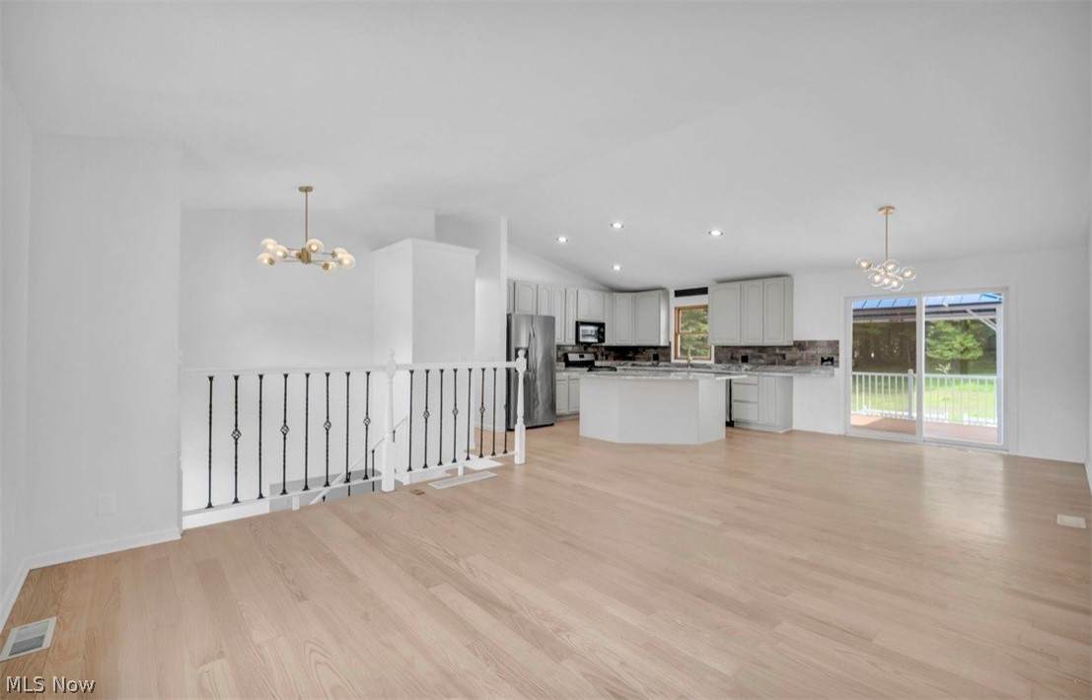
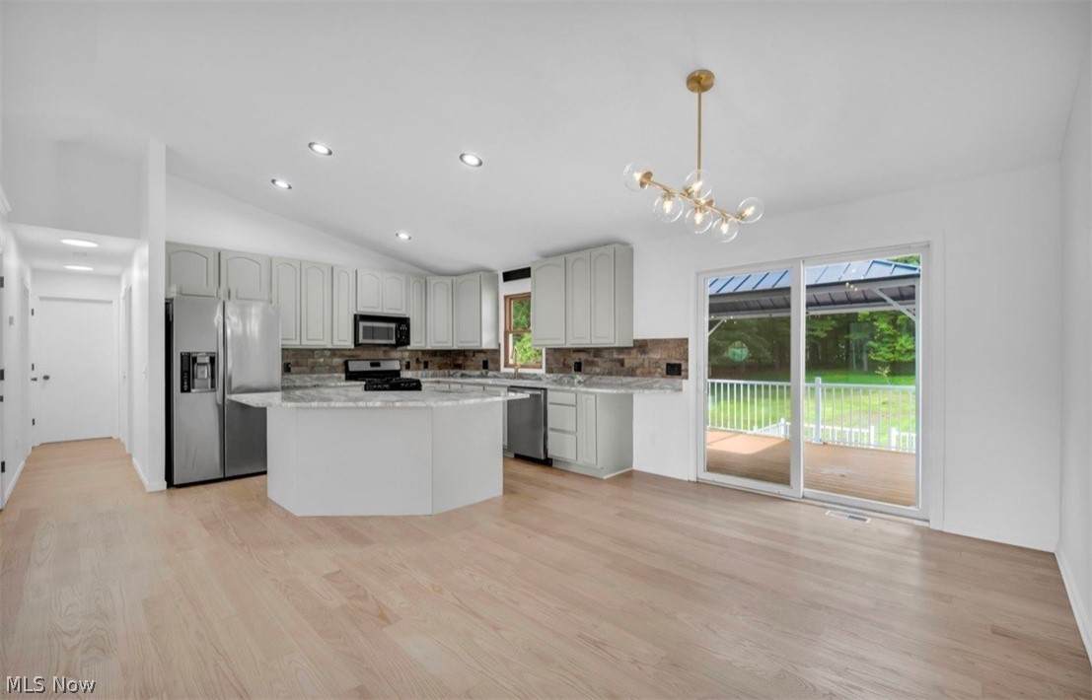
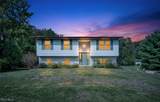
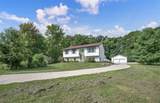
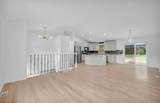
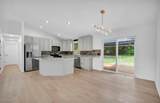
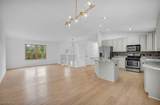
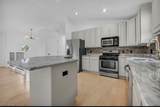
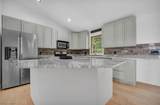
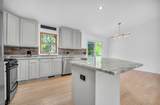
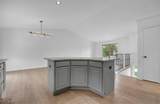
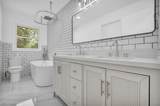
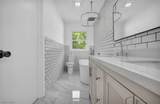
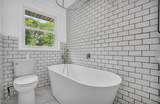
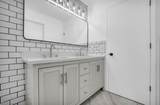
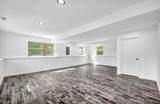
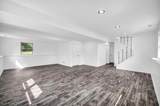
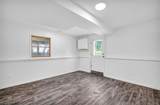
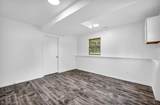
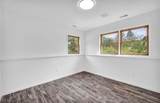
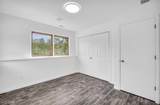
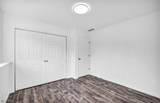
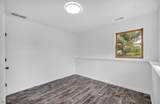
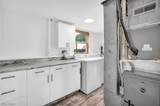
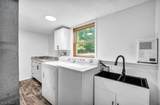
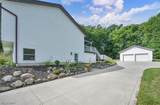
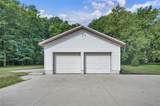
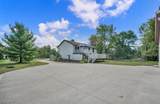
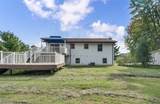
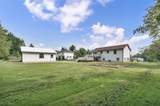
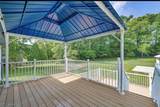
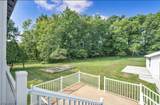
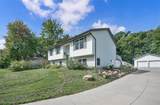
Welcome Home to Kirtland! From the moment you step inside, you’ll feel the warmth, comfort, and effortless livability this beautifully updated 5-bedroom home has to offer. Thoughtfully designed for both everyday living and memorable gatherings, this is a home where life simply feels easier.The heart of the home is the inviting open-concept kitchen, dining, and living area, creating the perfect setting for morning coffee, family dinners, celebrations, and evenings spent together. The spacious kitchen, complete with a generous island, naturally becomes the gathering place everyone gravitates toward. Step outside and discover your own private retreat. The impressive two-level, partially covered rear deck extends your living space outdoors, overlooking a large, naturally shaded yard where you can relax, entertain, or simply enjoy the peaceful surroundings. Three bedrooms are conveniently located on the main level, including a serene primary suite with a pocket door leading directly into the beautifully updated main bath. Classic white subway tile and a freestanding soaking tub create a fresh, spa-like atmosphere.Downstairs, the finished lower level gives you the flexibility today’s buyers crave—with a spacious recreation room, second updated full bath, additional bedroom, flex room, and mudroom/utility area. Whether you envision a guest suite, home office, media room, gym, or space for growing family needs, the possibilities are endless. Outside, enjoy the convenience of a detached 2-car garage, expansive concrete parking pad, and a beautiful shaded yard.Comfortable. Flexible. Beautifully updated. And ready for the next chapter of your life. Come see why this Kirtland home is one you’ll want to call your own.
-
5BEDS
-
1.25ACRES
-
2BATHS
-
01/2 BATHS
-
2,133SQFT
-
$201$/SQFT
Listing information © 2026 YES-MLS.
Description
Welcome Home to Kirtland! From the moment you step inside, you’ll feel the warmth, comfort, and effortless livability this beautifully updated 5-bedroom home has to offer. Thoughtfully designed for both everyday living and memorable gatherings, this is a home where life simply feels easier.The heart of the home is the inviting open-concept kitchen, dining, and living area, creating the perfect setting for morning coffee, family dinners, celebrations, and evenings spent together. The spacious kitchen, complete with a generous island, naturally becomes the gathering place everyone gravitates toward. Step outside and discover your own private retreat. The impressive two-level, partially covered rear deck extends your living space outdoors, overlooking a large, naturally shaded yard where you can relax, entertain, or simply enjoy the peaceful surroundings. Three bedrooms are conveniently located on the main level, including a serene primary suite with a pocket door leading directly into the beautifully updated main bath. Classic white subway tile and a freestanding soaking tub create a fresh, spa-like atmosphere.Downstairs, the finished lower level gives you the flexibility today’s buyers crave—with a spacious recreation room, second updated full bath, additional bedroom, flex room, and mudroom/utility area. Whether you envision a guest suite, home office, media room, gym, or space for growing family needs, the possibilities are endless. Outside, enjoy the convenience of a detached 2-car garage, expansive concrete parking pad, and a beautiful shaded yard.Comfortable. Flexible. Beautifully updated. And ready for the next chapter of your life. Come see why this Kirtland home is one you’ll want to call your own.
 Listing information © 2026 YES-MLS. All rights reserved.
The data relating to real estate for sale on this website comes in part from the Internet Data Exchange program of YES-MLS. Real estate listings held by brokerage firms other than CARLETON REALTY, LLC are marked with the Internet Data Exchange logo and detailed information about them includes the name of the listing broker(s). Information Deemed Reliable But Not Guaranteed. The photos may be altered, edited, enhanced or virtually staged. Data last updated 2026-10-12T17:08:16.297.