


Description
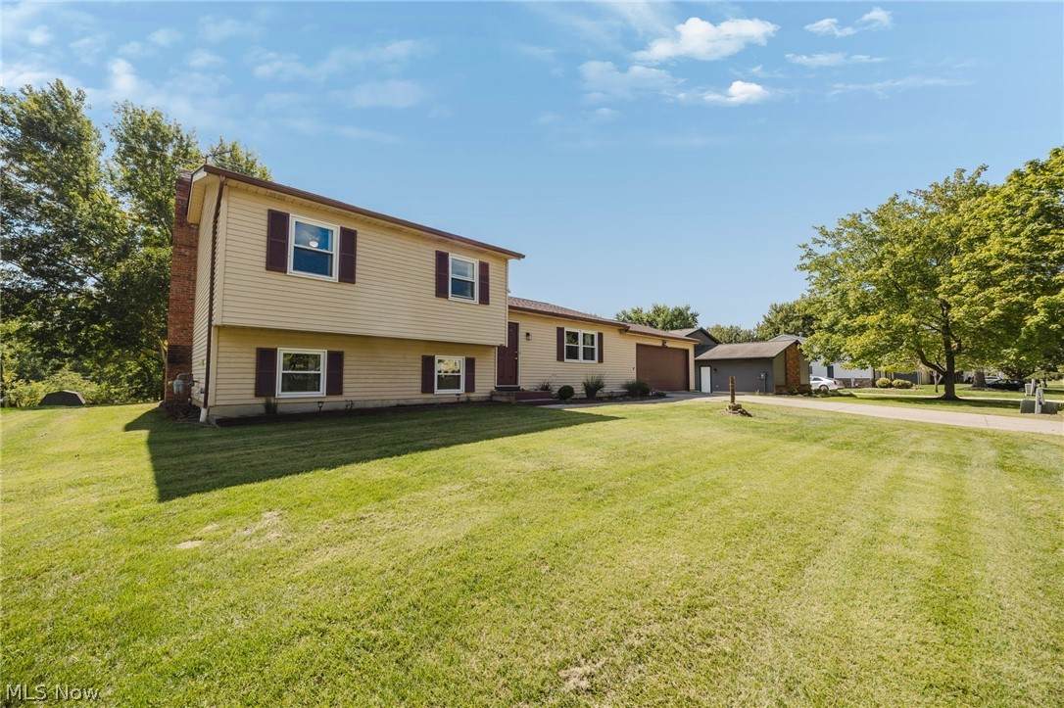
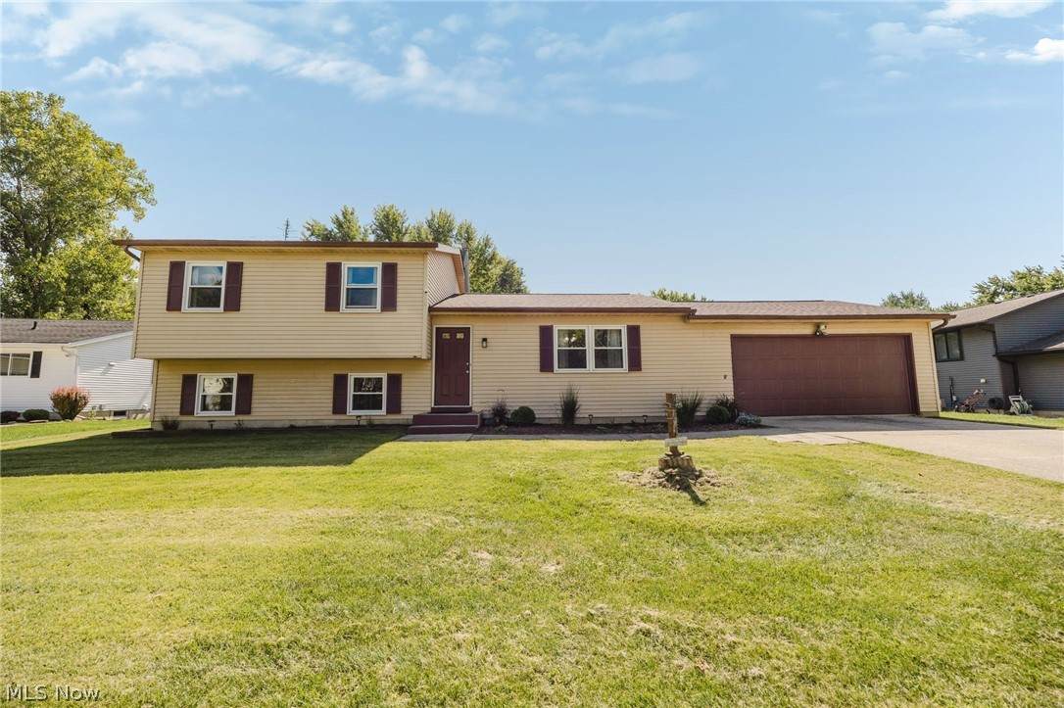
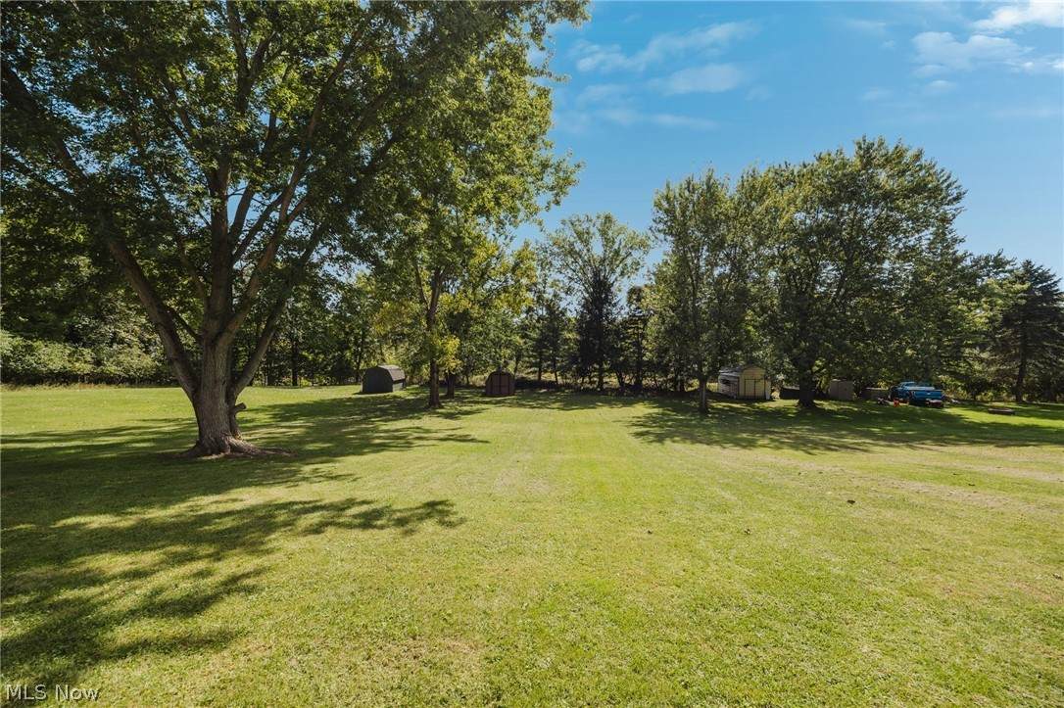
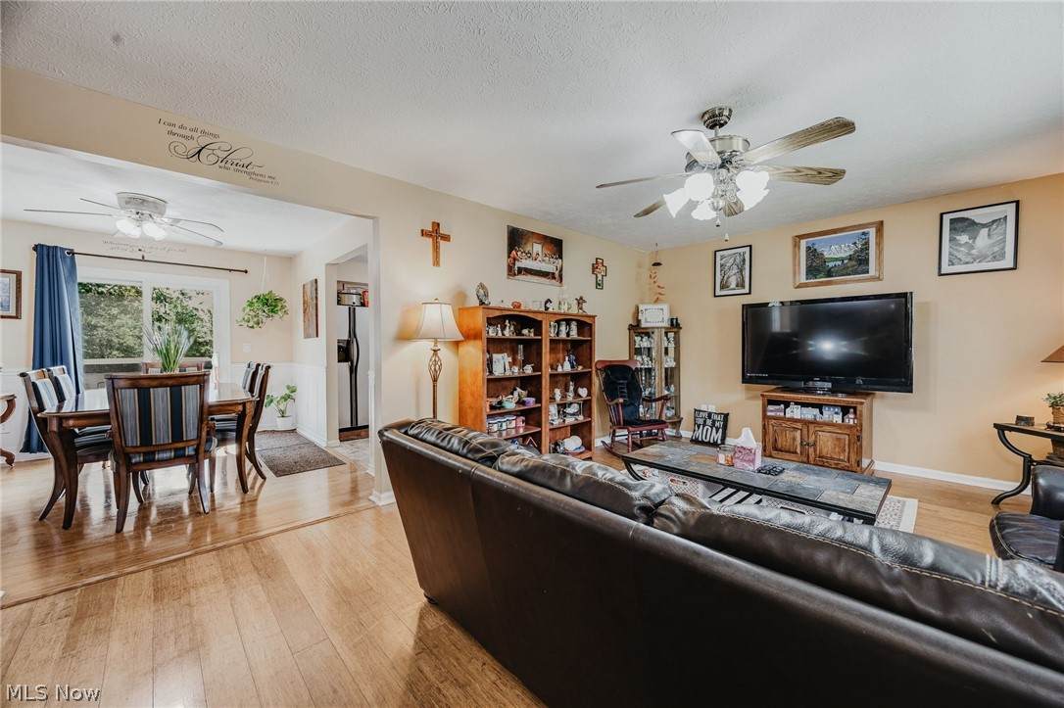
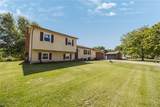
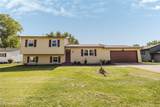
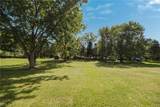
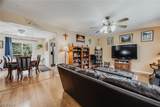
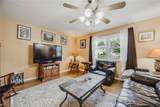
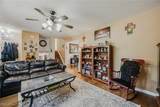
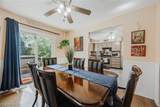
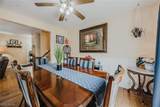
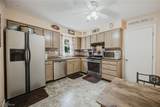
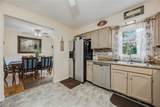
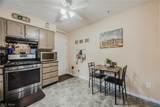
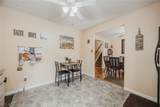
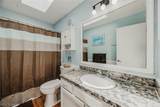
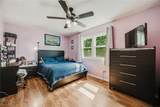
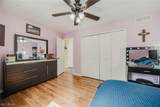
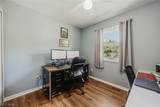
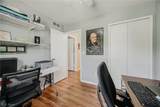
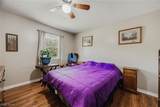
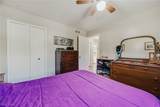
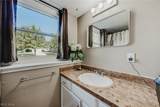
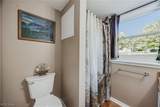
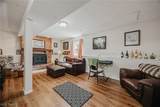
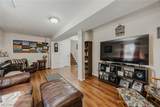
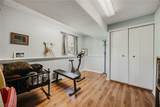
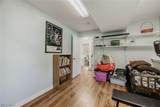
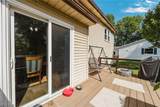
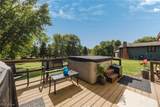
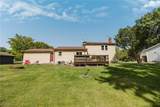
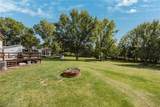
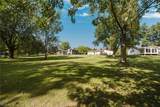
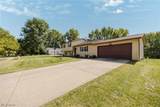
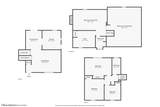
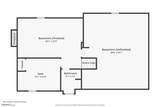
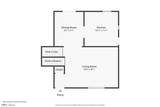
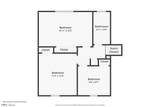
Welcome to 1004 Lancaster Drive, a spacious 4-bedroom, 2-full-bath home on a beautiful oversized .61-acre lot. The inviting main level features a bright living room and dining area with hardwood flooring, an open flow into the eat-in kitchen, and a slider leading to the expansive outdoor deck—perfect for entertaining or enjoying the peaceful, treed backyard. The kitchen offers stainless steel appliances, a tile backsplash, and plenty of space for everyday meals and gatherings. Upstairs, you’ll find three comfortable bedrooms, all featuring hardwood floors, along with a full bath. The lower level provides even more living space with a cozy family room highlighted by a charming brick fireplace, plus a fourth bedroom that offers flexibility for guests, a home office, or additional living needs. Outside, enjoy one of the largest lots in the area, with a large deck overlooking the private, tree-lined backyard, complete with a fire pit and plenty of room to relax, play, and entertain. An attached two-car garage adds convenience and storage. With a newer roof (2024), windows approximately five years old with a lifetime warranty, HVAC (2020), and a new garage door (2025), many of the major updates have already been taken care of. Add in a desirable layout, generous living space, beautiful hardwood floors, an inviting fireplace, and a picturesque outdoor setting, and this home offers the perfect blend of comfort, functionality, and charm.
-
4BEDS
-
0.61ACRES
-
2BATHS
-
01/2 BATHS
-
1,669SQFT
-
$196$/SQFT
Listing information © 2026 YES-MLS.
Description
Welcome to 1004 Lancaster Drive, a spacious 4-bedroom, 2-full-bath home on a beautiful oversized .61-acre lot. The inviting main level features a bright living room and dining area with hardwood flooring, an open flow into the eat-in kitchen, and a slider leading to the expansive outdoor deck—perfect for entertaining or enjoying the peaceful, treed backyard. The kitchen offers stainless steel appliances, a tile backsplash, and plenty of space for everyday meals and gatherings. Upstairs, you’ll find three comfortable bedrooms, all featuring hardwood floors, along with a full bath. The lower level provides even more living space with a cozy family room highlighted by a charming brick fireplace, plus a fourth bedroom that offers flexibility for guests, a home office, or additional living needs. Outside, enjoy one of the largest lots in the area, with a large deck overlooking the private, tree-lined backyard, complete with a fire pit and plenty of room to relax, play, and entertain. An attached two-car garage adds convenience and storage. With a newer roof (2024), windows approximately five years old with a lifetime warranty, HVAC (2020), and a new garage door (2025), many of the major updates have already been taken care of. Add in a desirable layout, generous living space, beautiful hardwood floors, an inviting fireplace, and a picturesque outdoor setting, and this home offers the perfect blend of comfort, functionality, and charm.
 Listing information © 2026 YES-MLS. All rights reserved.
The data relating to real estate for sale on this website comes in part from the Internet Data Exchange program of YES-MLS. Real estate listings held by brokerage firms other than CARLETON REALTY, LLC are marked with the Internet Data Exchange logo and detailed information about them includes the name of the listing broker(s). Information Deemed Reliable But Not Guaranteed. The photos may be altered, edited, enhanced or virtually staged. Data last updated 2026-10-10T07:08:15.673.