








Description
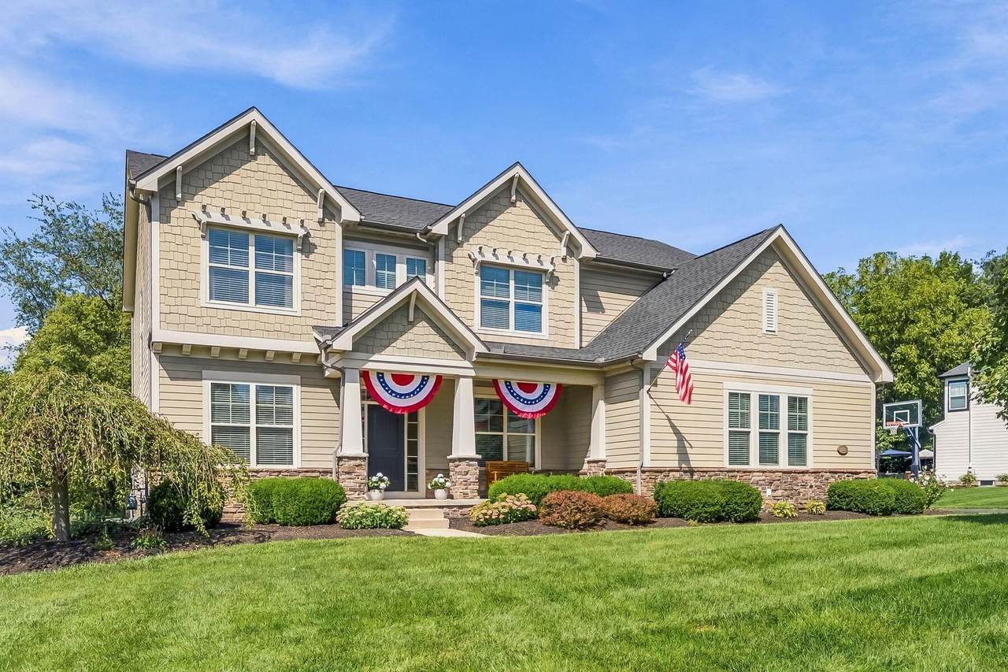
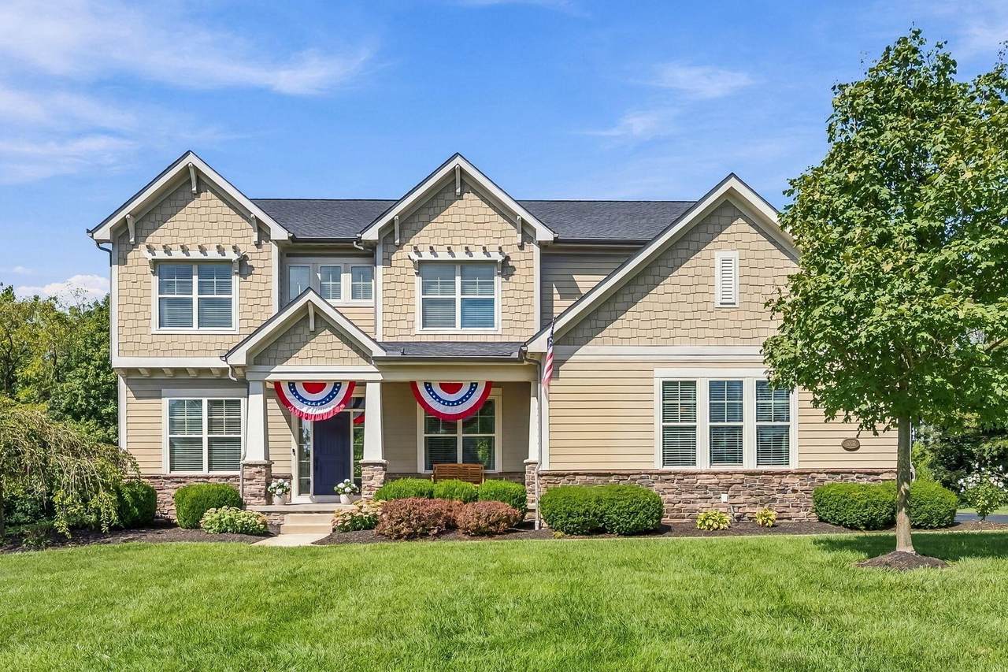
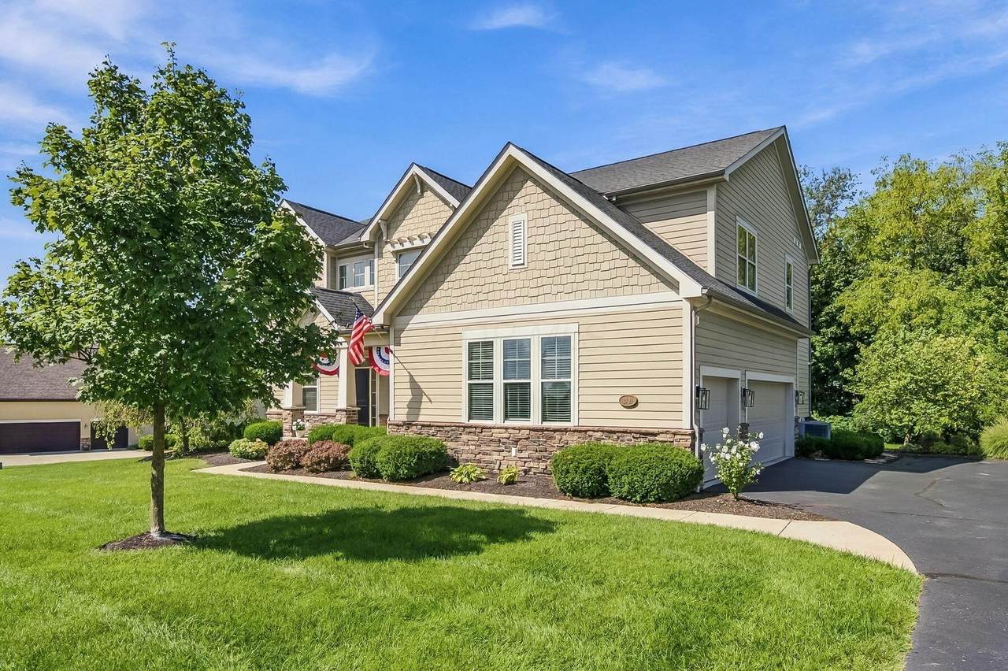
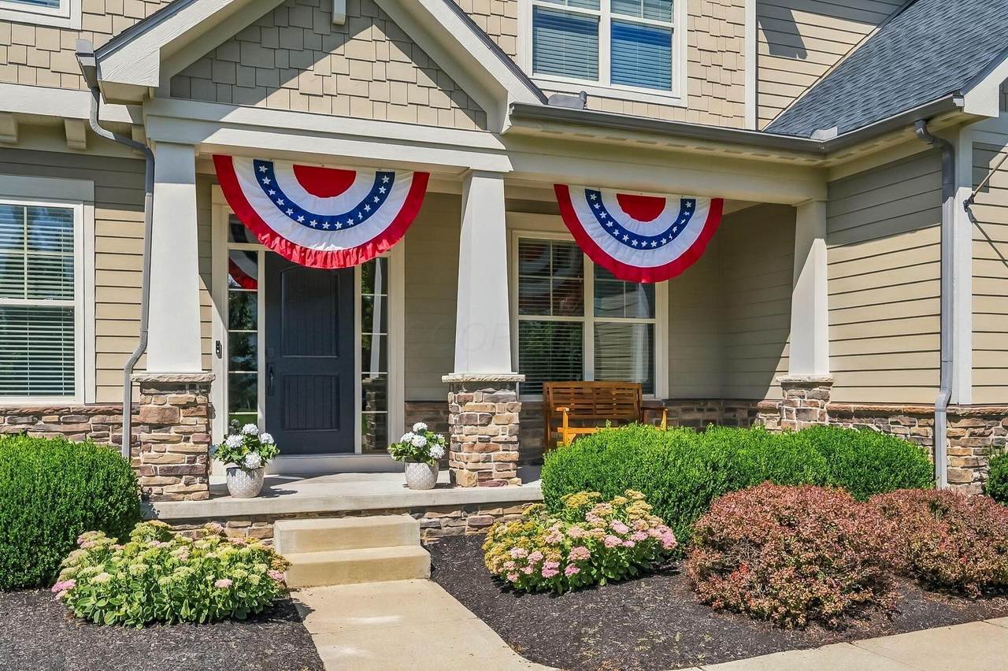
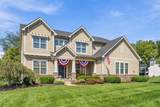
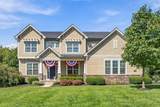
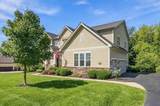
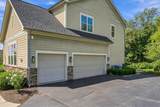
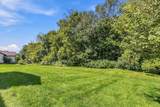
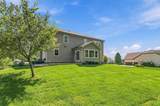
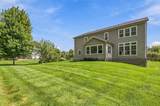
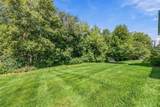
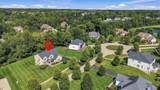
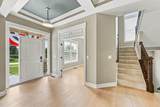
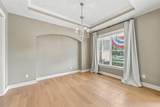
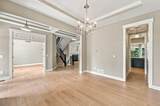
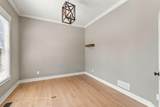
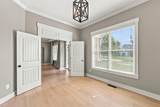
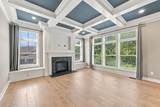
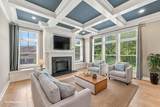
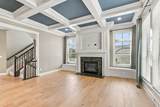
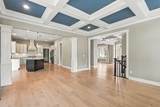
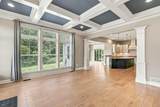
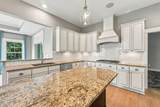
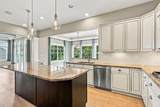
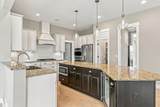
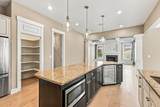
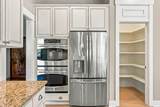
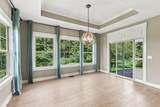
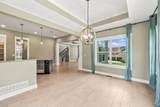
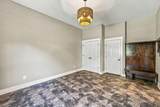
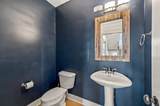
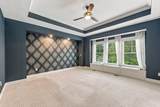
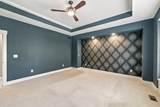
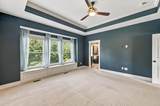
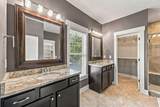
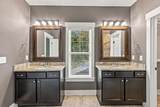
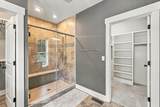
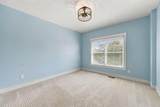
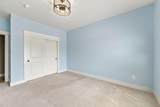
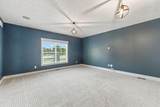
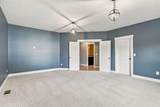
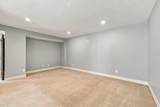
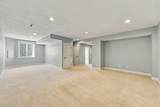
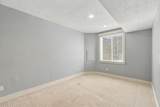
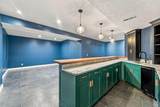
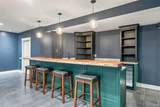
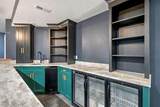
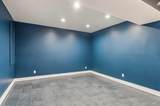
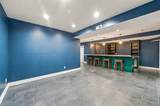
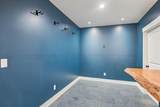
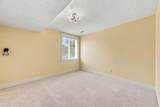
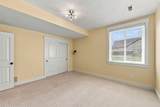
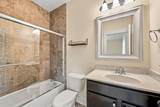
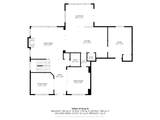
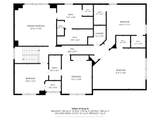
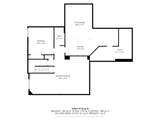
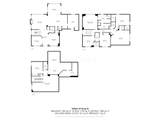
Custom built by Compass Homes, this exceptional residence is beautifully positioned on a wooded .75-acre homesite in Olentangy Falls. Offering 4,779 square feet, six bedrooms and four and one-half baths, the thoughtfully designed interior pairs timeless architecture with refined finishes and abundant natural light. Generous living and dining spaces flow effortlessly into a spacious kitchen, complete with a wine cooler conveniently positioned between the dining and kitchen areas, creating an elegant setting for everyday living and entertaining. The finished lower level is an experience of its own, featuring additional living space, a sixth bedroom and a distinctive speakeasy-style bar, offering a rich and intimate atmosphere. One fireplace, a side-load three-car garage and tranquil outdoor living further elevate the home. Since its original construction in 2012, the home has been thoughtfully enhanced with a new hot water heater in 2020, new flooring in 2022, a new cooktop in 2023, a new roof in 2023, a renovated basement bar in 2025 and all-new interior paint in 2026. Ideally located just 5 minutes from Lewis Center, 10 minutes from Powell and 15 minutes from Dublin, with convenient access to Shale Hollow Park, shopping and Olentangy schools, this remarkable property offers privacy, sophistication and a level of character that is truly difficult to replicate.
-
6BEDS
-
0.75ACRES
-
4BATHS
-
11/2 BATHS
-
4,779SQFT
-
$209$/SQFT
Description
Custom built by Compass Homes, this exceptional residence is beautifully positioned on a wooded .75-acre homesite in Olentangy Falls. Offering 4,779 square feet, six bedrooms and four and one-half baths, the thoughtfully designed interior pairs timeless architecture with refined finishes and abundant natural light. Generous living and dining spaces flow effortlessly into a spacious kitchen, complete with a wine cooler conveniently positioned between the dining and kitchen areas, creating an elegant setting for everyday living and entertaining. The finished lower level is an experience of its own, featuring additional living space, a sixth bedroom and a distinctive speakeasy-style bar, offering a rich and intimate atmosphere. One fireplace, a side-load three-car garage and tranquil outdoor living further elevate the home. Since its original construction in 2012, the home has been thoughtfully enhanced with a new hot water heater in 2020, new flooring in 2022, a new cooktop in 2023, a new roof in 2023, a renovated basement bar in 2025 and all-new interior paint in 2026. Ideally located just 5 minutes from Lewis Center, 10 minutes from Powell and 15 minutes from Dublin, with convenient access to Shale Hollow Park, shopping and Olentangy schools, this remarkable property offers privacy, sophistication and a level of character that is truly difficult to replicate.
© 2026 Columbus Board of Realtors. All rights reserved. IDX information is provided exclusively for consumers' personal, non-commercial use and may not be used for any purpose other than to identify prospective properties consumers may be interested in purchasing. Information is deemed reliable but is not guaranteed accurate by the MLS or CARLETON REALTY, LLC. Data last updated: 2026-10-17T19:52:10.013.