Skip To Content

100 Stonewater Court

Berea, OH 44017
  • $438,000
  • STATUS: Pending
  • ON SITE: 22 Days
  • MLS #: 5244348
Pending
UPDATED: 27 min ago
$438,000
  • 3
    BEDS
  • 0.24
    ACRES
  • 2
    BATHS
  • 0
    1/2 BATHS
  • 3,734
    SQFT
  • $117
    $/SQFT
Type:
Single-Family Home
Built:
2009
County:
Area:

School Ratings & Info

School District:
Listing courtesy of Berkshire Hathaway HomeServices Professional Realty.
Listing information © 2026 YES-MLS.

Description

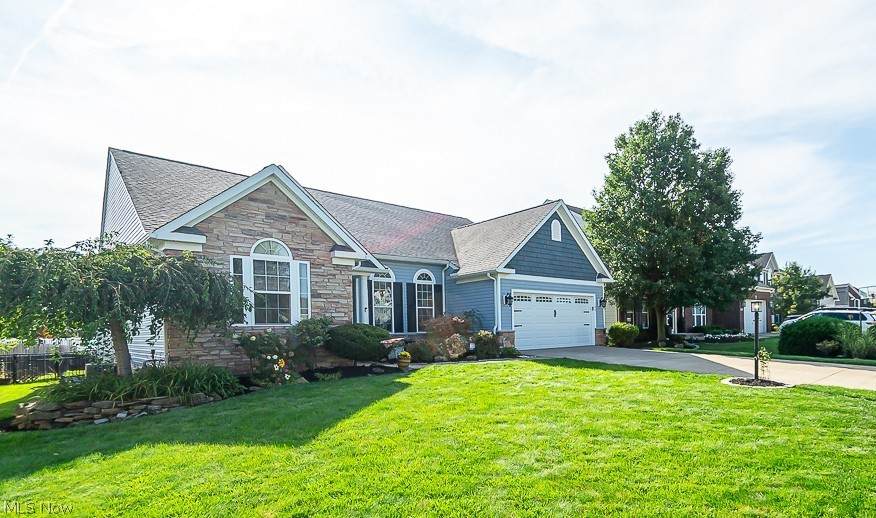
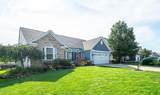
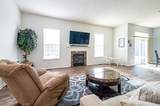
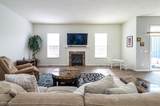
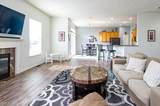
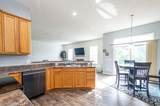
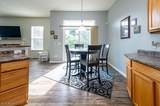
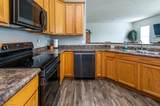
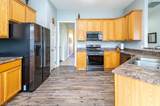
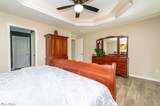
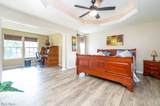
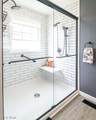
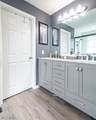
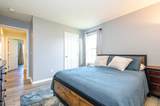
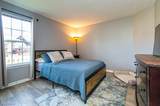
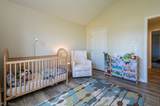
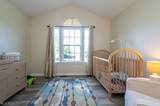
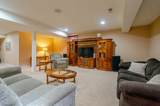
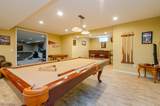
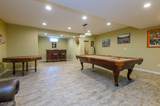
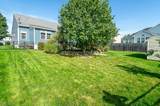
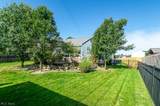
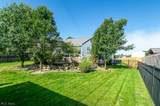
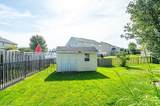
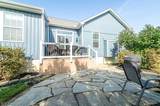
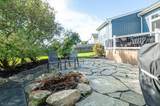
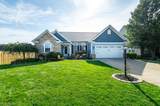
THIS could be THE PLACE! Welcome to effortless one-floor Ranch Living At It's Finest! 3 Bedrooms, 2 Full Baths in Sandstone Ridge in Berea. The modern open floor plan seamlessly connects the eat-in kitchen and living room, enhancing the spacious feel, with a cozy fireplace anchoring the center of the living room. The heart of the home is the huge kitchen, with abundant cabinet and counter space, a spacious pantry, and new stainless steel appliances that make meal prep and entertaining a breeze. This beautifully updated 3-bedroom Ryan-built home offers a comfortable, unique floor plan, with the primary suite tucked away on one side of the house and two additional bedrooms and a full bath on the opposite end. The primary suite bath was recently remodeled to include a walk-in shower, dual vanity sinks, and a walk-in closet. The fully finished basement includes an aditional family entertainment room and a billiards room. The backyard is an oasis, with a new composite deck leading to a flagstone brick patio with a built-in fire pit. The roof, siding, and gutters were replaced in the last few years, making the home maintenance-free. Schedule your appointment today and make this place your HOME!

Monthly Payment Calculator

Listing information © 2026 YES-MLS. All rights reserved. The data relating to real estate for sale on this website comes in part from the Internet Data Exchange program of YES-MLS. Real estate listings held by brokerage firms other than CARLETON REALTY, LLC are marked with the Internet Data Exchange logo and detailed information about them includes the name of the listing broker(s). Information Deemed Reliable But Not Guaranteed. The photos may be altered, edited, enhanced or virtually staged. Data last updated 2026-10-10T07:08:15.673.
www.carletonrealty.com/homes/181285063
Print Image

100 Stonewater Court Berea, OH 44017

  • Price: $438,000
  • Status: Pending
  • On Site: 22 Days
  • Updated: 27 min ago
  • MLS #: 5244348
3
Beds
2
Baths
0
½ Baths
0.24
Acres
3,734
SQFT
$117
$/SQFT
2009
Built
Neighborhood:
Sandstone Ridge Development
County:
Cuyahoga
Area:
Berea
School District:
Berea CSD
Property Description
THIS could be THE PLACE! Welcome to effortless one-floor Ranch Living At It's Finest! 3 Bedrooms, 2 Full Baths in Sandstone Ridge in Berea. The modern open floor plan seamlessly connects the eat-in kitchen and living room, enhancing the spacious feel, with a cozy fireplace anchoring the center of the living room. The heart of the home is the huge kitchen, with abundant cabinet and counter space, a spacious pantry, and new stainless steel appliances that make meal prep and entertaining a breeze. This beautifully updated 3-bedroom Ryan-built home offers a comfortable, unique floor plan, with the primary suite tucked away on one side of the house and two additional bedrooms and a full bath on the opposite end. The primary suite bath was recently remodeled to include a walk-in shower, dual vanity sinks, and a walk-in closet. The fully finished basement includes an aditional family entertainment room and a billiards room. The backyard is an oasis, with a new composite deck leading to a flagstone brick patio with a built-in fire pit. The roof, siding, and gutters were replaced in the last few years, making the home maintenance-free. Schedule your appointment today and make this place your HOME!
Exterior Features

Architectural Style Ranch Attached Garage YN Yes Carport YN No Construction Materials Stone Vinyl Siding Exterior Features Fire Pit Garden Fencing Back Yard Fenced Full Wrought Iron Garage YN Yes Levels One Parking Features Attached Electricity Garage Garage Door Opener Paved Patio And Porch Features Covered Roof Asphalt Fiberglass Waterfront YN No

Interior Features

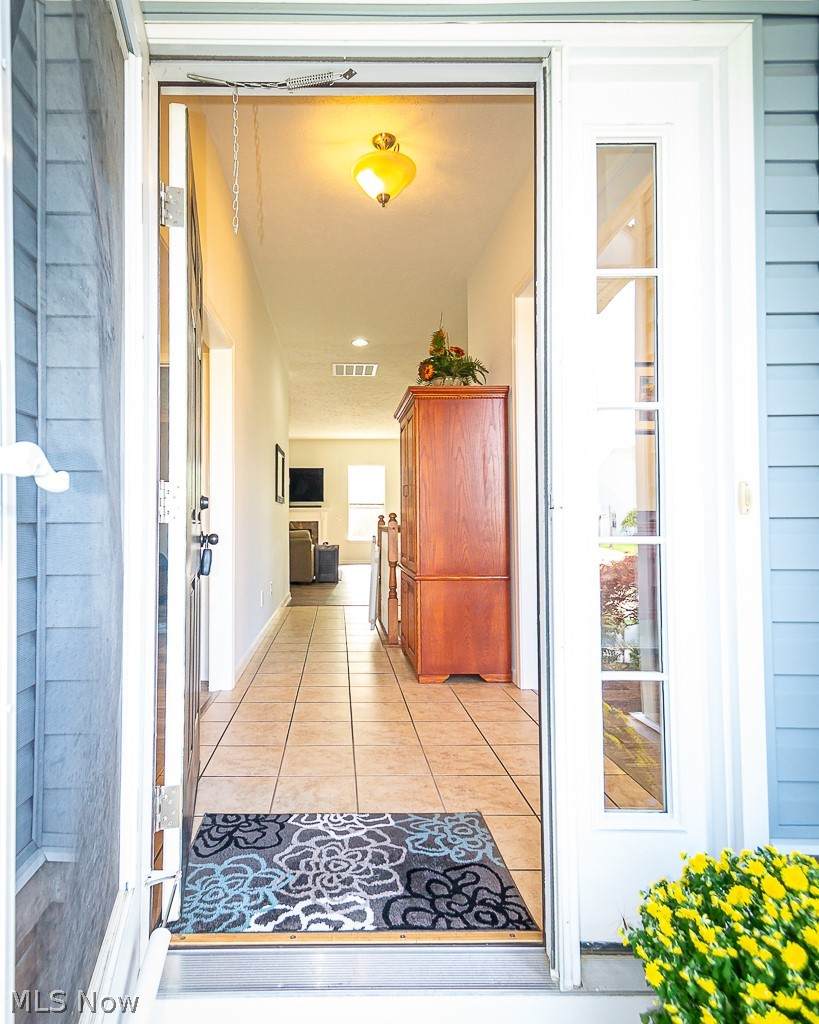
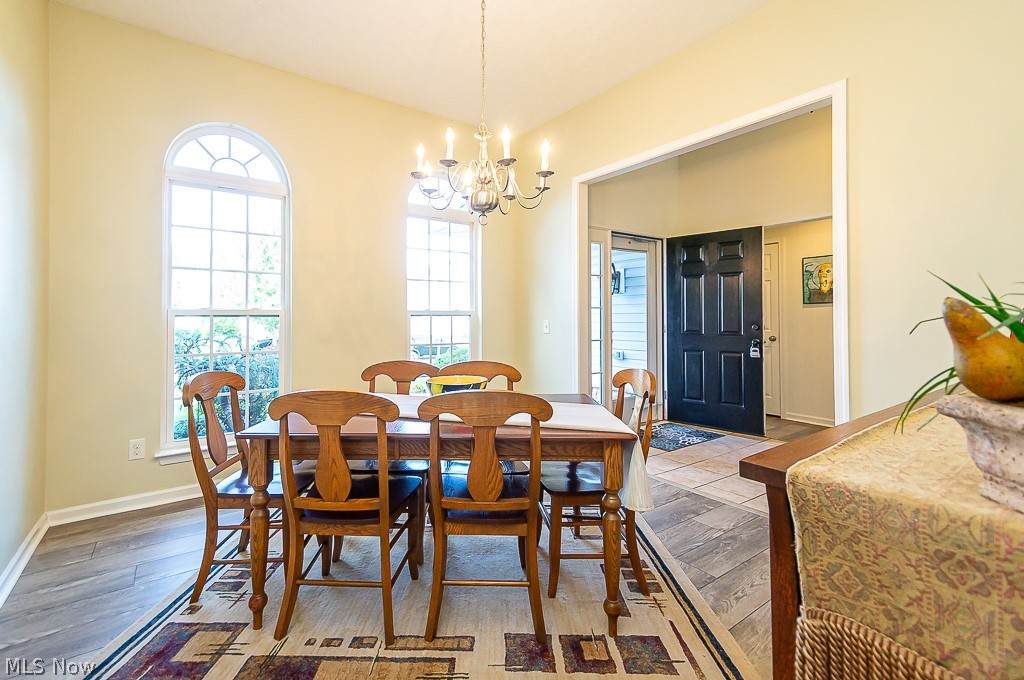
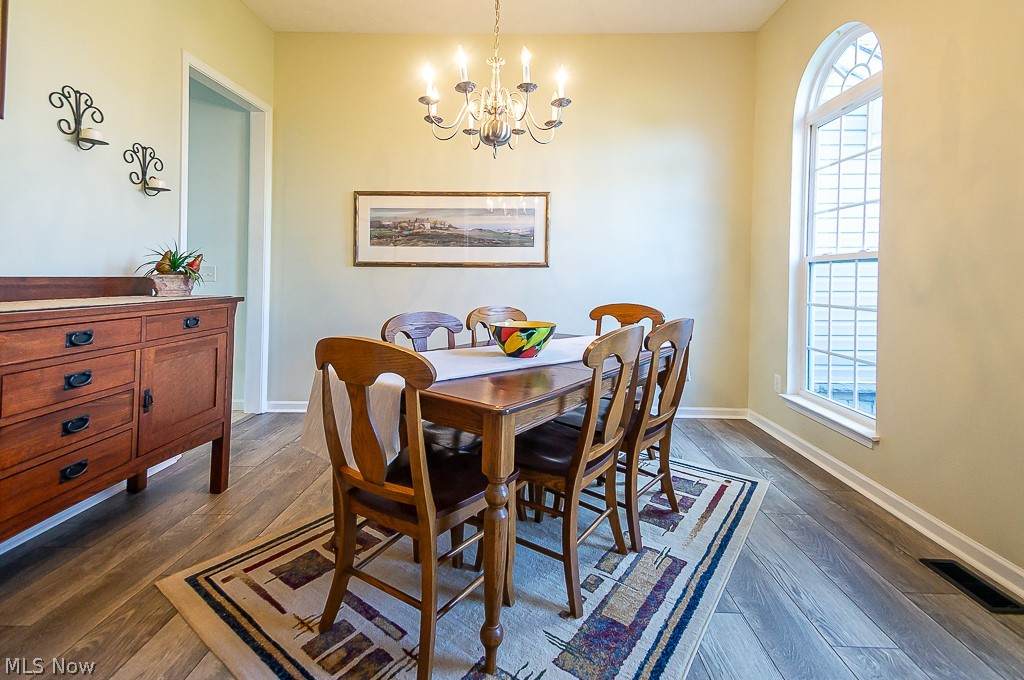
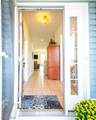
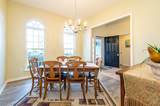
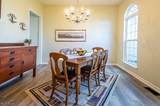
Appliances Dishwasher Range Refrigerator Basement Full Partially Finished Basement YN Yes Below Grade Finished Area 1600 Cooling Central Air Cooling YN Yes Fireplace YN Yes Fireplaces Total 1 Heating Forced Air Gas Heating YN Yes Interior Features Entrance Foyer Eat-in Kitchen Primary Downstairs Open Floorplan Pantry Recessed Lighting Laundry Features Main Level Laundry Room Main Level Bathrooms 2 Main Level Bedrooms 3 Rooms Great Room (First Level) Dining Room (First Level) Bedroom (First Level) Bedroom (First Level) Primary Bedroom (First Level) Basement (Lower Level) Laundry (First Level) Bathroom (First Level) Bathroom (First Level) Entry/Foyer (First Level) Kitchen (First Level)

Property Features

Above Grade Finished Area 2134 Association Fee 250 Association Fee Frequency Annually Association Fee Includes Common Area Maintenance Other Association YN Yes Community Features Playground Park Tennis Court(s) Elementary School District Berea CSD - 1804 Home Warranty YN No Land Lease YN No Lot Size Dimensions 67.2 x 151.2 Middle Or Junior School District Berea CSD - 1804 Property Attached YN No Property Sub Type Single Family Residence Sewer Public Sewer Tax Annual Amount 6631 Township Berea Water Source Public

Listing information © 2026 YES-MLS.
Listing provided courtesy of Berkshire Hathaway HomeServices Professional Realty: 440-805-9098.
Listing information © 2026 YES-MLS. All rights reserved. The data relating to real estate for sale on this website comes in part from the Internet Data Exchange program of YES-MLS. Real estate listings held by brokerage firms other than CARLETON REALTY, LLC are marked with the Internet Data Exchange logo and detailed information about them includes the name of the listing broker(s). Information Deemed Reliable But Not Guaranteed. The photos may be altered, edited, enhanced or virtually staged. Data last updated 2026-10-10T07:08:15.673.
 
https://bt-photos.global.ssl.fastly.net/normls/orig_boomver_1_5244348-2.jpg https://bt-photos.global.ssl.fastly.net/normls/orig_boomver_1_5244348-2.jpg https://bt-photos.global.ssl.fastly.net/normls/orig_boomver_1_5244348-2.jpg
Logo
CARLETON REALTY, LLC
580 W Schrock Road
Westerville OH, 43081
Listing courtesy of Berkshire Hathaway HomeServices Professional Realty.
Listing information © 2026 YES-MLS.
? ?